Cresswind Palm Beach, 5583 Captiva Ln

4
Beds
3
Baths
2,200
SqFt
$307
$/SqFt
Premium House
Built in 2023
2 Parking
Garden View
$425/mo HOA
Contemporary
Barbecue
NEW CONSTRUCTION ~Blt. 2023
New Construction is the listings in the subdivision built in the last 2 years and in most cases never been occupied.
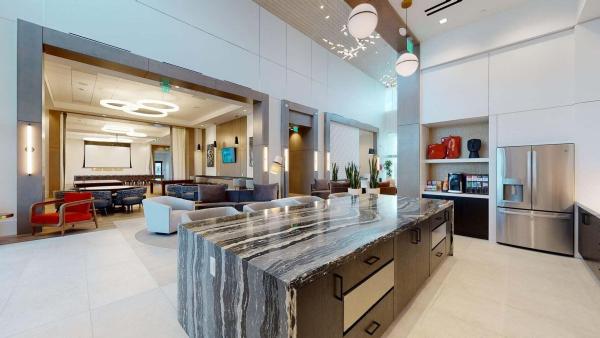
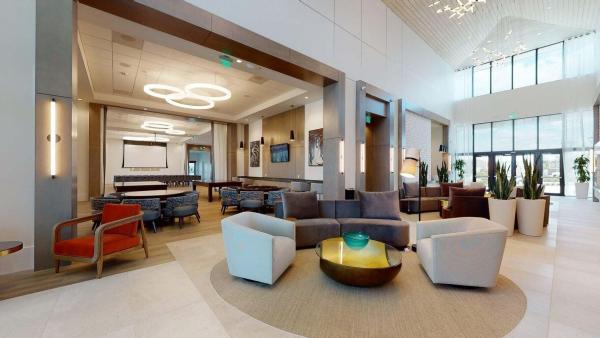
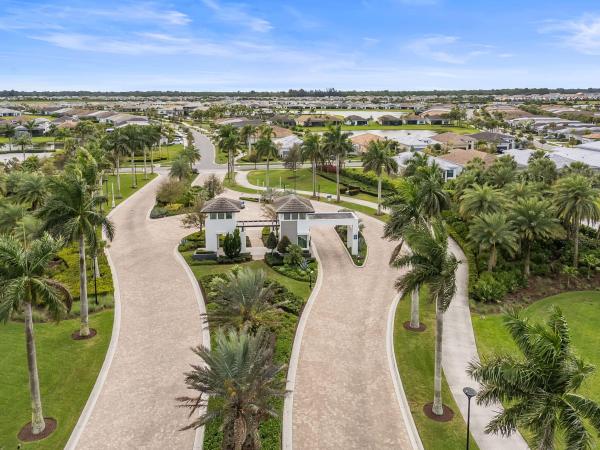
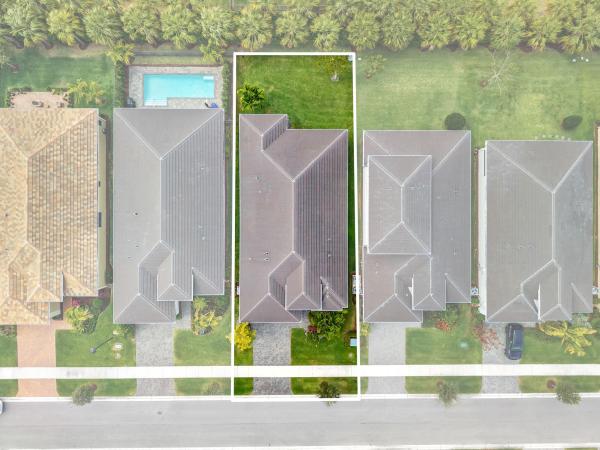
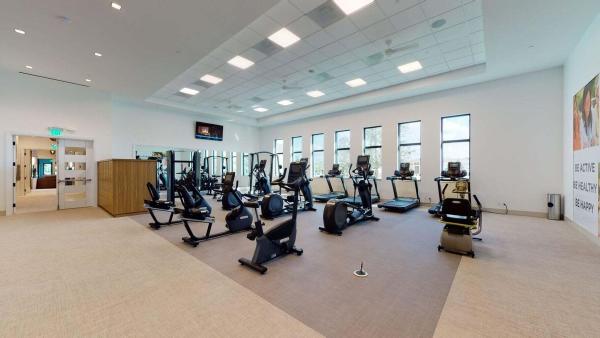
Beautifully upgraded 4 bedroom, 3-bath single-family home located in Cresswind Palm Beach, Westlake's premier 55+ active adult community. The chef's kitchen is the centerpiece of the home and features upgraded soft-close cabinetry, pots and pans drawers, trash pullout, quartz countertops, oversized island, upgraded single-bowl sink, wall oven and microwave, stainless steel hood, and gas cooktop. Upgraded cabinetry and quartz countertops continue throughout the home, along with upgraded flooring and high-hat lighting in the main living areas. The spacious layout includes a large great room and an oversized primary suite with a beautifully upgraded bathroom featuring a frameless glass shower enclosure. One guest bedroom includes its own ensuite bath, while the additional bathroom has been upgraded to a walk-in shower. Additional features include impact doors and windows throughout, a large laundry room with storage closet, screened patio with picture-frame screen enclosure, spacious backyard with room for a pool, and epoxy-coated garage floor. Residents of Cresswind Palm Beach enjoy resort-style amenities at Club Cresswind, including a fitness center, resort and resistance pools, pickleball and tennis courts, walking trails, and a full calendar of social activities. Cresswind residents also enjoy access to Westlake's city amenities, including the Adventure Park, lagoon pool, splash pad, basketball courts, playgrounds, and community events.
MLS Number: B26061304
On Site: 42 Days
Updated: 0 Days ago
Page Views: 0

Features

Bedrooms
  • Bedrooms: 4
Bathrooms
  • Bathrooms: 3
  • Half Bathrooms: No info
Exterior and Lot Features
  • Exterior Features: Barbecue, OutdoorLivingArea, RoomForPool
  • View: Garden
Interior, Heating and Cooling
  • Interior Features: DualSinks, EntranceFoyer, HighCeilings, KitchenIsland, LivingDiningRoom, MainLevelPrimary, Pantry, WalkInClosets
  • Equipment / Appliances: Cooktop, Dryer, Dishwasher, GasCooktop, Disposal, IceMaker, Microwave, Oven, Refrigerator, Washer
  • Heating Description: Central
  • Cooling Description: CentralAir, CeilingFans
Building and Construction
  • Floor Description: Carpet,CeramicTile
  • Construction Type: House
  • Year Built: 2023
  • Style: Contemporary
Waterfront and Water Access
  • Waterfront Frontage: No info
School Information
  • Elementary School: Golden Grove
  • Middle School: Osceola Creek
  • Senior High School: Seminole Ridge
Other Property Info
  • Garage: 2
  • Listing Date: 2026-08-06T21:25:04.000-00:00
  • Directions: East
  • Pets Allowed: NumberLimit,Yes
Taxes, Fees & More
  • Maintenance Includes: CommonAreas, MaintenanceGrounds, RecreationFacilities, Internet
  • Taxes: 564281
  • Security Information: SecurityGate, GatedCommunity, SmokeDetectors
  • Parking Description: Attached, Driveway, Garage
  • Total Floors in Building: 1

Apples-to-Apples Comparables

 Closest-Match Comparables
See closest-match comps for this subdivision
No obligation
Verified
Trends
Insights
Best of Luxury Realty
Talk to a local advisor
Licensed advisors answering your questions across Westlake, FL
01
Licensed Brokerage
02
Local Advisors
03
Direct Answers
Exclusive real estate service partner

Price History

Date
Event
Price
Change
Price Per
08/06/2026
Listed
$675K
 
$307 ft2
$3,303 m2
08/06/2026
$675K
Event
Listed
Price Per
$307 ft2
$3,303 m2
Price per square foot and days on website are not provided values and are calculated by Subdivisions.
Listed by Sallianne SerraExit Realty Premier Elite • Buyer Agency Compensation .

Listing Location & Street View
MapStreet View

Peer Listings

Active listings from matched communities
Results 0 of 0
No listings found
Try adjusting your filters or changing your location to see available listings
Turn on listing alerts and we'll notify you
when matching listings appear

Scores

Walk Score®
Car-Dependent. Almost all errands require a car
5

100
Bike Score®
Somewhat Bikeable. Minimal bike infrastructure
26

100
Community Snapshot
2 – 4 BR
Bedrooms
$579K – $950K
Price Tier
1,434 - 3,988
SqFt Range
2023
Year Build
1
Total Floors

Subdivision Amenities

Bocce Court
Cabana
Clubhouse
Community Kitchen
Dog Park
Fitness Center
Gated
Management
Park
Pickleball
Playground
Pool
Recreation Facilities
Restaurant
Shuffleboard Court
Sidewalks

Westlake
Premium
Premium Homes & Condos