House in 33982
5595 Riverside Dr

5
Beds
51/2
Baths
5,741
SqFt
$209
$/SqFt
Sold - Jul 17, 2024
House
Built in 2005
2 Parking
Landscaped Area View
Two Story, Single Family
Balcony
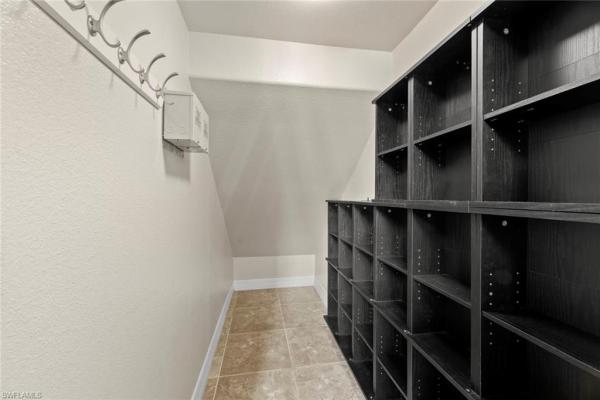
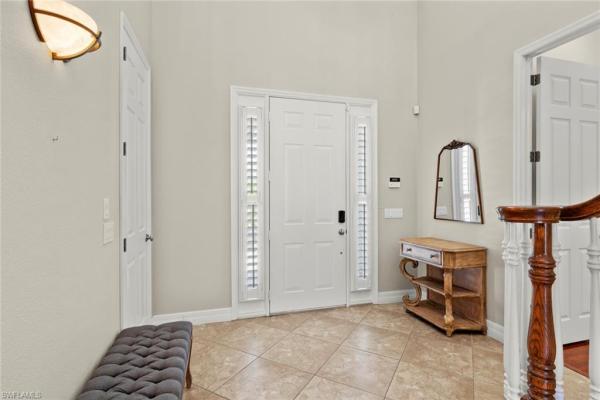
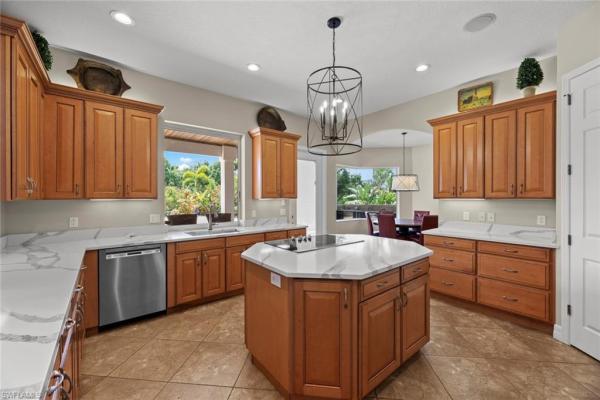
Welcome to this stunning Riverside home, nestled on over two acres of lush tropical paradise! Located on the desired Riverside Drive, this home boasts elegance and sophistication at every turn. As you enter through the estate's front gates, you'll be greeted by a circular driveway surrounded by large mature palm trees and lush tropical landscaping, leading to a spectacular two-story home with over 5700 square feet of living space. The home's open floor plan is perfect for entertaining, with a spacious living room featuring a stunning floor-to-ceiling coral fireplace and a beautiful view of the remodeled gourmet kitchen. The kitchen is a chef's dream, with new appliances, quartz countertops, wood cabinetry, an island, and a walk-in pantry with custom shelving. The luxury master bedroom suite is a serene retreat, with hardwood floors, French doors leading to the lanai, and two walk-in closets. The newly remodeled ensuite master bath is a stunning oasis, with a free-standing tub, two separate vanities, a private water closet, and a contemporary walk-around double shower. Upstairs, you'll find four spacious bedrooms, each with remodeled custom closets, and one with an en suite bathroom. The second floor also boasts a large family room with access to the front veranda, offering a catwalk view of the first floor. Step outside and enjoy the expansive lanai, complete with a recently restained wood ceiling, newer fans, recessed lighting, an outdoor seating area, outdoor kitchen, pool closet, a half bath, and a bar. The perfect spot for relaxing and entertaining, the lanai overlooks the stunning backyard, complete with a gunite-heated 10-foot deep salt-water freeform pool, embellished with a rock formation, waterfall, grotto, curved water slide, zero entry, shallow ledge, and raised spill-over spa. The roof was replaced in 2020, the interior and exterior were painted in 2021, three A/C units in 2020, and two large water heaters were in 2017. Located just steps away from the Peace River and next door to the Peace River Gardens, this home is minutes away from boat ramps, marinas, historic downtown Punta Gorda, Fisherman's Village, and a short trip to local beaches. Don't miss out on the opportunity to make this incredible home yours!
MLS Number: 224030180
Updated: 798 Days ago
Page Views: 0

Features

Bedrooms
  • Bedrooms: 5
Bathrooms
  • Bathrooms: 5
  • Half Bathrooms: 1
Exterior and Lot Features
  • Exterior Features: Balcony, Built-In Wood Fire Pit, Outdoor Kitchen
  • View: Landscaped Area
Interior, Heating and Cooling
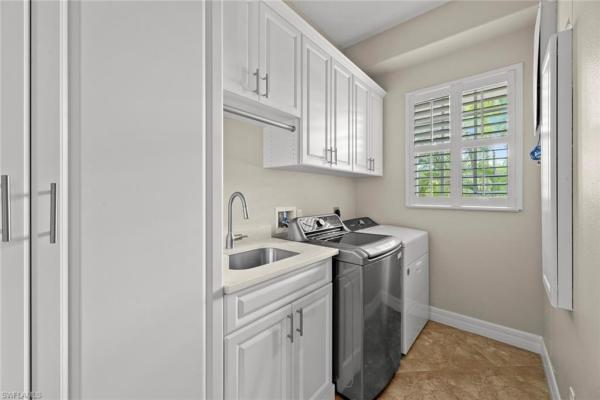
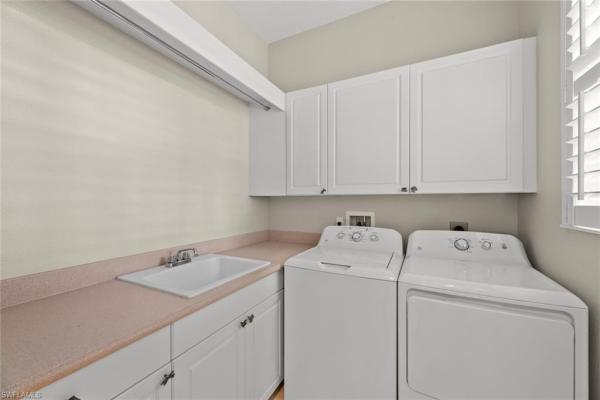
  • Interior Features: Built-In Cabinets, Closet Cabinets, Coffered Ceiling(s), Fireplace, Laundry Tub, Pantry, Smoke Detectors, Volume Ceiling, Walk-In Closet(s), Window Coverings
  • Equipment / Appliances: Cooktop, Dishwasher, Disposal, Dryer, Grill - Gas, Microwave, Refrigerator/Freezer, Self Cleaning Oven, Washer
  • Heating Description: Central Electric
  • Cooling Description: Ceiling Fan(s), Central Electric
Building and Construction
  • Floor Description: Carpet, Tile, Wood
  • Windows/Treatment: Window Coverings
  • Construction Type: House
  • Year Built: 2005
  • Style: Two Story, Single Family
Waterfront and Water Access
  • Waterfront Frontage: No info
School Information
    Other Property Info
    • Garage: 2
    • Pets Allowed: Yes
    Taxes, Fees & More
    • Maintenance Includes: None
    • Taxes: 9530.76
    • Security Information: Security System, Smoke Detector(s)
    • Parking Description: Attached
    • Total Floors in Building: 2
    • Total Units in Building: 1

    Apples-to-Apples Comparables

     Closest-Match Comparables
    See closest-match comps for this subdivision
    No obligation
    Verified
    Trends
    Insights
    Best of Luxury Realty
    Talk to a local advisor
    Licensed advisors answering your questions on any listing
    01
    Licensed Brokerage
    02
    Local Advisors
    03
    Direct Answers
    Exclusive real estate service partner

    Price History

    Current
    $1.3M
    High
    $1.3M
    Low
    $1.3M
    Total Change
    -3.4%
    $1.4M$1.3M$1.3MApr 24May 24
    Date
    Event
    Price
    Change
    Price Per
    05/28/2024
    Sold
    $1.3M
    -3.41%
    $226 ft2
    $2,437 m2
    04/29/2024
    Listed
    $1.3M
     
    $234 ft2
    $2,523 m2
    05/28/2024
    $1.3M
    Event
    Sold
    Change
    -3.41%
    Price Per
    $226 ft2
    $2,437 m2
    04/29/2024
    $1.3M
    Event
    Listed
    Price Per
    $234 ft2
    $2,523 m2
    Price per square foot and days on website are not provided values and are calculated by Subdivisions.
    Listed by Ryan Leben • MVP Realty Associates LLC • Buyer Agency Compensation .

    Transit & Commute from Riverside Dr

    DriveBikeWalk
    Showing driving times from this listing.
    Add a destination to see how long it takes to get there
    Commute planner
    Compare drive, bike, and walk times from this listing
    Sign in to add destinations and see commute times

    Listing Location & Street View
    MapStreet View

    Peer Listings

    Active listings from matched communities
    Results 0 of 0
    No listings found
    Try adjusting your filters or changing your location to see available listings
    Turn on listing alerts and we'll notify you
    when matching listings appear