House in Westlake, FL 33470Cresswind Palm Beach, 5609 Saint Armands Way
Share
Closed
3
Beds21/2
Baths3,000
SqFtStatus
Sold - Apr 12, 2024
Parking
2
Size
3,000 SqFt (279 m2)
Price
$348/SqFt ($3,745/m2)
Type
House
Built
2020
HOA
$350/MO
MLS Number
R10966756
On Site
920 Days
Updated
77 Days ago
Page Views
0
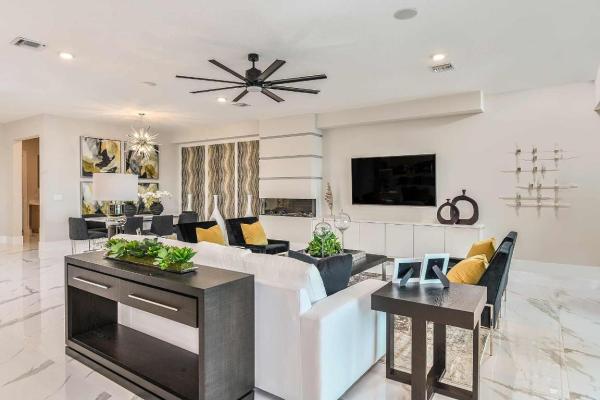
**MOVE IN READY DESIGNER DECORATED MODEL** Welcome to your ultimate waterfront paradise! This exceptional builder's furnished model home embodies luxury living at its finest and is now available for those seeking the epitome of elegance and comfort.
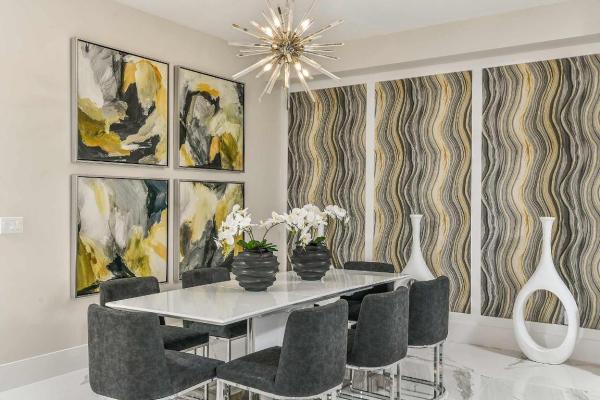
Step inside this meticulously crafted residence to discover a spacious layout featuring 3 bedrooms and 3 bathrooms, including an owner's suite with a charming bay window, offering breathtaking views of the serene water beyond. The open-concept living area seamlessly integrates the living room, dining space, and gourmet kitchen, creating an inviting atmosphere for both relaxation and entertaining.
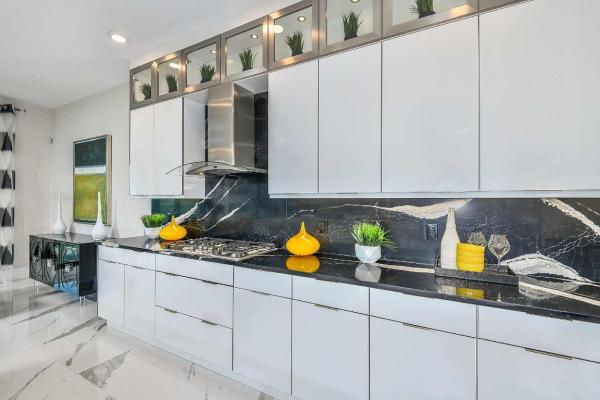
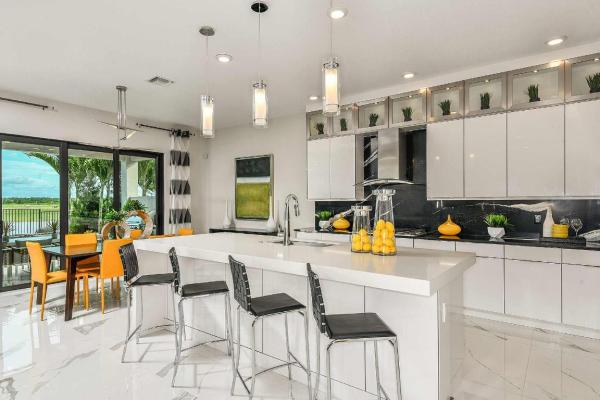
The gourmet kitchen is a chef's delight, boasting top-of-the-line appliances, custom cabinetry, and a generously sized island for culinary endeavors. Adjacent to the kitchen, the living room features a cozy electric fireplace, perfect for cozy evenings spent with loved ones.
Retreat to the luxurious owner's suite, where tranquility awaits with stunning water views, an opulent ensuite bathroom, and a spacious walk-in closet. Two additional bedrooms provide ample space for guests or family members, each appointed with comfort and style.
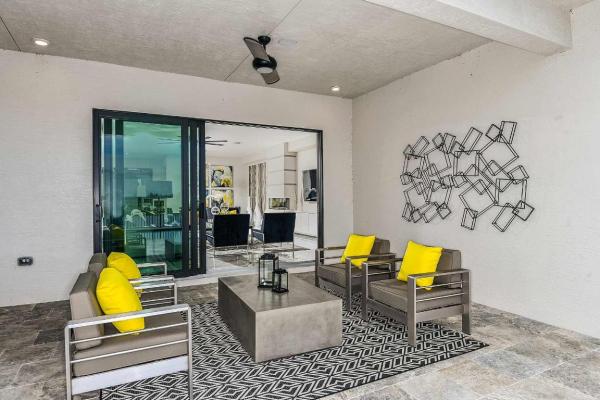
Step outside to your own private oasis, where a sparkling pool beckons for refreshing swims on warm days. The covered lanai, complete with a summer kitchen, offers the ideal setting for outdoor dining and entertaining while enjoying the captivating water views.
With its unbeatable combination of location, luxury, and amenities, this builder's furnished model home is the epitome of waterfront living. Don't miss the opportunity to make this exquisite retreat your own - schedule your showing today and experience the pinnacle of luxury living firsthand!
Features
Bedrooms
- Bedrooms: 3
Bathrooms
- Bathrooms: 2
- Half Bathrooms: 1
Exterior and Lot Features
Interior, Heating and Cooling
- Interior Features: EntranceFoyer, KitchenIsland, MainLevelPrimary, Pantry, WalkInClosets
- Equipment / Appliances: Cooktop, Dryer, Dishwasher, Disposal, Microwave, Oven, Refrigerator, Washer
- Heating Description: Central
- Cooling Description: CentralAir
Building and Construction
- Year Built: 2020
Waterfront and Water Access
- Waterfront Frontage: Yes
School Information
Other Property Info
- Garage: 2
- Listing Date: 2024-03-08T10:38:38.000-00:00
- Directions: North
- Pets Allowed: Yes
Taxes, Fees & More
- Taxes: 14870.8
- Security Information: GatedCommunity
- Parking Description: Garage
- Total Floors in Building: 1
Apples-to-Apples Comparables



Price History
Current
$1M
High
$1.2M
Low
$1M
Total Change
-11.2%Date
Event
Price
Change
Price Per
06/14/2026
Sold
$1M
0%$348 ft2
$3,745 m2
04/12/2024
Price Reduced
$1M
-11.17%$348 ft2
$3,745 m2
03/08/2024
Listed
$1.2M
$392 ft2
$4,216 m2
06/14/2026
$1M
Event
Sold
Change
0%Price Per
$348 ft2
$3,745 m2
04/12/2024
$1M
Event
Price Reduced
Change
-11.17%Price Per
$348 ft2
$3,745 m2
03/08/2024
$1.2M
Event
Listed
Price Per
$392 ft2
$4,216 m2
Price per square foot and days on website are not provided values and are calculated by Subdivisions.
Listed by Marc Friedman • KSH Realty LLC • Buyer Agency Compensation .
Listing Location & Street View
Peer Listings
Active listings from matched communities
No listings found
Try adjusting your filters or changing your location to see available listings
Turn on listing alerts and we'll notify you
when matching listings appear
when matching listings appear
Scores
5
100
26
100
Community Snapshot
2 – 4 BR
Bedrooms
$579K – $950K
Price Tier
1,434 - 3,988
SqFt Range
2023
Year Build
1
Total Floors
Subdivision Amenities


Bocce Court
Cabana
Clubhouse
Community Kitchen
Dog Park
Fitness Center
Gated
Management
Park
Pickleball
Playground
Pool
Recreation Facilities
Restaurant
Shuffleboard Court
Sidewalks
Westlake Premium Premium Homes & Condos

The data relating to real estate for sale on this web site comes in part from the Broker Reciprocity' Program of the Regional Multiple Listing Service of Miami Dade, Broward, Palm Beach, Collier and Lee Counties. Not all listings found on this site are necessarily listed through Subdivisions.com. Real estate listings held by brokerage firms other than Subdivisions.com are marked with the Broker Reciprocity' logo or the Broker Reciprocity' thumbnail logo (little black house) and detailed information about them includes the name of the listing brokers.
Copyright © 2026 Subdivisions.com • All Rights Reserved • Made with ❤ in Miami, Florida.