
House in Coral Springs, FL 330765664 NW 106th Way
Closed
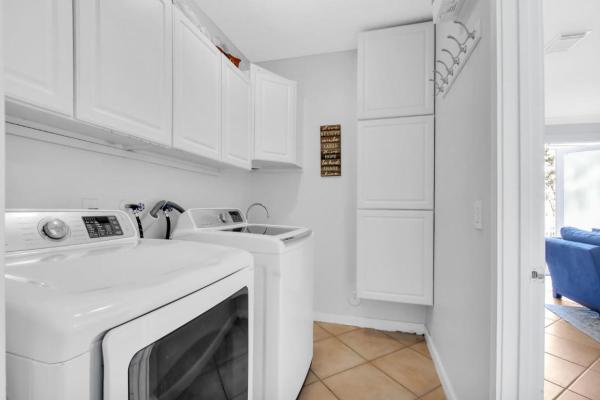
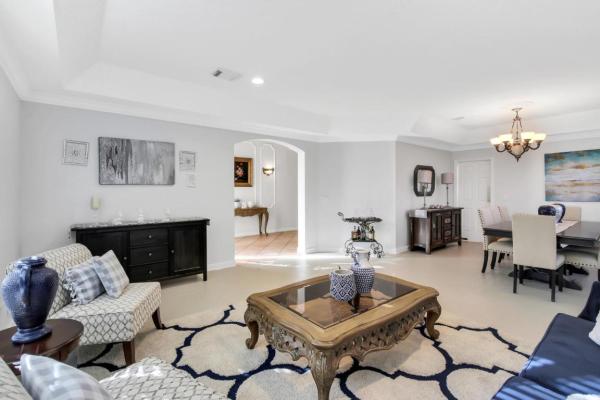
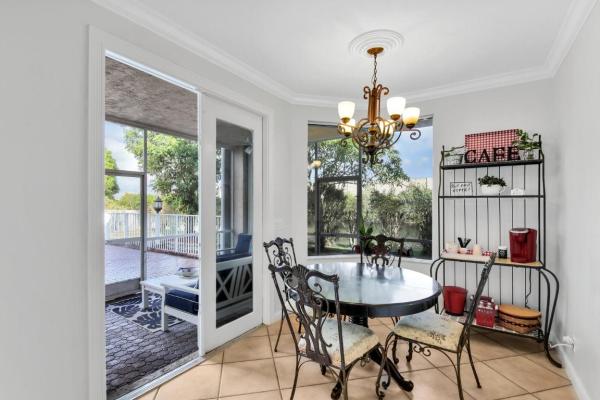
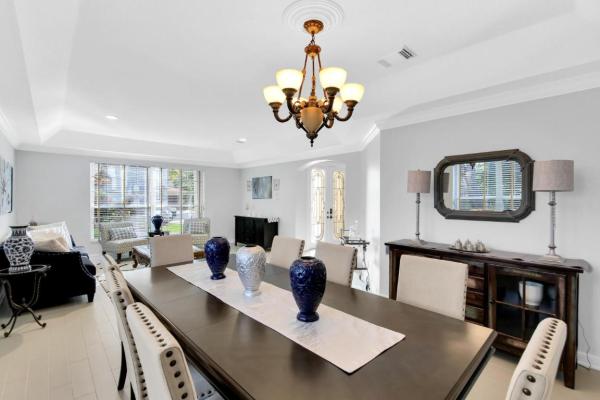
5
Beds3
Baths3,573
SqFt$154
$/SqFtHouseProperty Type
1999Year Built
$154/SqFtPrice per sq ft
$90/moHOA Fees
2 carsParking Spaces
Canal,PondView
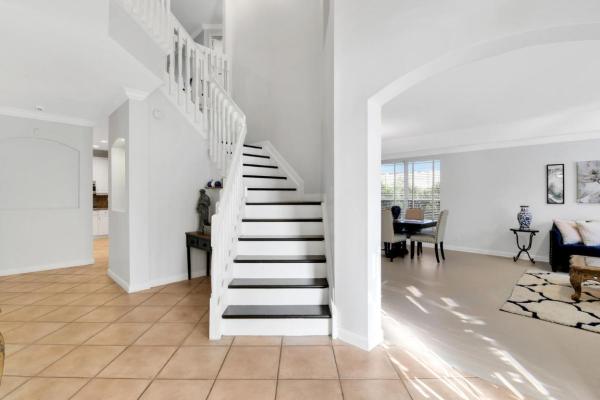
Stunning 5 bedrooms 3 baths 2 story house in the Vanderbilt Estates, quiet Cul-De-Sac neighborhood. Located near award-winning Marjory Stoneman Douglas High School, easy access to Sawgrass Expressway. The house features cozy 5 bedrooms, huge 2nd-floor loft, updated kitchen with Stainless Steel appliances, small center island. Outside 6 feet deep, 15x30 pool, screened porch, fenced backyard, accordion shutters, patio awing. Huge master bedroom with seating area, 2 separate sinks, bidet, 9 feet ceilings throughout the house, freshly painted. All this is awaiting you in this move-in ready residence you can call your new home.
Listing Courtesy Of: Exit Realty Premier Elite
Local Realty Services Provided By: Best of Luxury Realty
On Site: 2448 DaysUpdated: 116 Days agoPage Views: 0
Features
MLS Number: R10601356
Bedrooms
- Bedrooms: 5
Bathrooms
- Bathrooms: 3
- Half Bathrooms: No info
Exterior and Lot Features
- Exterior Features: OutdoorLivingArea, Porch
- View: Canal,Pond
Interior, Heating and Cooling
- Interior Features: Bidet, BreakfastArea, Bathtub, CathedralCeilings, DualSinks, EntranceFoyer, EatInKitchen, LivingDiningRoom, SittingAreaInPrimary, SoakingTub, SeparateShower, UpperLevelPrimary, VaultedCeilings, WalkInClosets
- Equipment / Appliances: Cooktop, Dishwasher, ElectricRange, ElectricWaterHeater, Microwave, Refrigerator, WaterHeater
- Heating Description: Central, Electric, Zoned
- Cooling Description: CentralAir, Electric, Zoned
Building and Construction
- Floor Description: CeramicTile,Laminate
- Windows/Treatment: Blinds
- Year Built: 1999
- Style: Traditional
Waterfront and Water Access
- Waterfront Frontage: Yes
School Information
- Elementary School: Country Hills
- Middle School: Coral Springs
- Senior High School: Marjory Stoneman Douglas
Other Property Info
- Garage: 2
- Listing Date: 2020-02-14T20:18:40.000-00:00
- Directions: East
- Pets Allowed: BreedRestrictions, NumberLimit, Yes
Taxes, Fees & More
- Maintenance Includes: CommonAreas
- Taxes: 10209.5
- Security Information: SmokeDetectors
- Parking Description: Attached, Garage, GarageDoorOpener
- Total Floors in Building: 2
Apples-to-Apples Comparables





Price History
Current
$550K
High
$559K
Low
$550K
Total Change
-1.6%Date
Event
Price
Change
Price Per
08/02/2020
Sold
$550K
-1.61%$154 ft2
$1,657 m2
11/15/2021
Listed
$559K
$156 ft2
$1,684 m2
08/02/2020
$550K
Event
Sold
Change
-1.61%Price Per
$154 ft2
$1,657 m2
11/15/2021
$559K
Event
Listed
Price Per
$156 ft2
$1,684 m2
Price per square foot and days on website are not provided values and are calculated by Subdivisions.
Listed by Darek Homel • Exit Realty Premier Elite • Buyer Agency Compensation .
Tour This Property
Choose an in-person or video tour with a licensed local advisor
A local advisor will confirm availability
Ready to Make an Offer?
Get expert guidance from a local advisor
Peer Listings
Active listings from matched communities
No listings found
Try adjusting your filters or changing your location to see available listings
Turn on listing alerts and we'll notify you
when matching listings appear
when matching listings appear
Other Coral Springs, FL Homes & Condos Price Range Segments
Entry-Level
Entry-Level
Premium
Premium
Mid-Tier
Mid-Tier
High-End
High-End
Ultra Luxury
Ultra Luxury
Coral Springs, FL Nearby Cities
$0 - $0
$0 - $0
$0 - $0
$0 - $0
$3K - $5.5M
$2K - $17K
$105K - $1000K
$2K - $5K
$0 - $0
$0 - $0