House in Coconut Creek, FL 33073Bermuda Cove, 5670 NW 38th Ter
Share
Closed
$785,000
4
Beds3
Baths2,258
SqFtStatus
Sold - May 27, 2026
Parking
2
Size
2,258 SqFt (210 m2)
Price
$348/SqFt ($3,742/m2)
Type
House
Built
1991
HOA
$230/MO
MLS Number
B26019202
View
Lake,Other,Water
On Site
106 Days
Updated
66 Days ago
Page Views
0
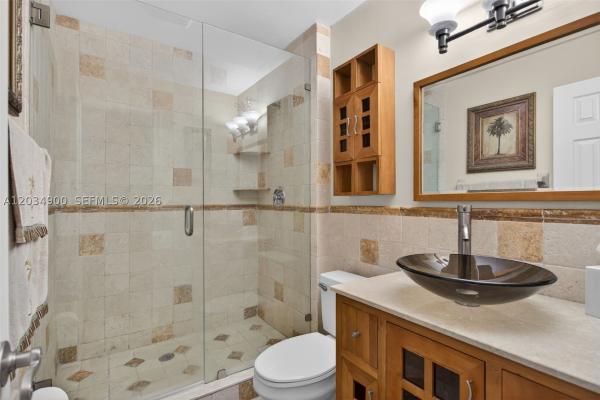
Beautifully maintained 4BR/3BA home with a desirable split floor plan. It is situated on an oversized 11,557 sq ft pie-shaped lot that overlooks the lake, with room to expand or add a future guest suite. Enjoy peaceful lake views from the large screened enclos... Read more
Features
Bedrooms
- Bedrooms: 4
Bathrooms
- Bathrooms: 3
- Half Bathrooms: No info
Exterior and Lot Features
- Exterior Features: Garden, OutdoorLivingArea, Storage
- View: Lake,Other,Water
Interior, Heating and Cooling
- Interior Features: Bathtub, DiningArea, SeparateFormalDiningRoom, DualSinks, GardenTubRomanTub, HighCeilings, KitchenIsland, MainLevelPrimary, SplitBedrooms, Storage, SoakingTub, SeparateShower, VaultedCeilings, WalkInClosets
- Equipment / Appliances: Dryer, Dishwasher, ElectricRange, ElectricWaterHeater, Disposal, IceMaker, Microwave, Range, Refrigerator, WaterHeater, Washer
- Heating Description: Central
- Cooling Description: CentralAir, CeilingFans
Building and Construction
- Floor Description: Carpet, CeramicTile, Tile
- Windows/Treatment: StormWindows, Shutters
- Construction Type: House
- Year Built: 1991
Waterfront and Water Access
- Waterfront Frontage: Yes
School Information
- Elementary School: Winston Park (Broward)
- Middle School: Lyons Creek
- Senior High School: Monarch
Other Property Info
- Garage: 2
- Listing Date: 2026-04-23T08:47:18.000-00:00
- Directions: South
- Pets Allowed: DogsOk, NoPetRestrictions, Yes
Taxes, Fees & More
- Maintenance Includes: CommonAreas
- Taxes: 5453.97
- Real Estate Taxes: 269700
- Parking Description: Attached, Driveway, Garage, GarageDoorOpener, OnStreet
- Total Floors in Building: 1
Apples-to-Apples Comparables

Price History
Current
$785K
High
$789K
Low
$785K
Total Change
-0.5%Date
Event
Price
Change
Price Per
05/27/2026
Sold
$785K
0%$348 ft2
$3,742 m2
06/02/2026
Price Reduced
$785K
-0.51%$348 ft2
$3,742 m2
04/23/2026
Listed
$789K
$349 ft2
$3,761 m2
05/27/2026
$785K
Event
Sold
Change
0%Price Per
$348 ft2
$3,742 m2
06/02/2026
$785K
Event
Price Reduced
Change
-0.51%Price Per
$348 ft2
$3,742 m2
04/23/2026
$789K
Event
Listed
Price Per
$349 ft2
$3,761 m2
Price per square foot and days on website are not provided values and are calculated by Subdivisions.
Listed by Jennifer Konikoff • EXP Realty • Buyer Agency Compensation .
Listing Location & Street View
Peer Listings
Active listings from matched communities


$775,000
- 4 Beds
- 3 Baths
- 2,445 SqFt
- $317/SqFt
House for sale in Breckenridge5115 NW 51st Ave, Coconut Creek, FL 33073
Welcome to this beautifully maintained two-story home situated on a desirable corner lot in the sought-after winston park community. Featuring 4 bedrooms and 3 full bathrooms, this spacious residence offers a thoughtfully designed floor plan with the primary suite conveniently located on the first floor.
The home boasts soaring vaulted ceilings and elegant wood flooring throughout the main living areas, while the second floor features newer laminate flooring for a fresh, modern feel. The updated bathrooms add style and comfort, and the dedicated laundry room provides everyday convenience.
The heart of the home is the open kitchen area, complete with a casual dining space that flows seamlessly into the inviting family room—perfect for entertaining and family gatherings. Step outside to your private backyard oasis featuring a sparkling pool, relaxing spa, and fully fenced yard, ideal for enjoying the florida lifestyle year-round.
Additional highlights include a 2-car garage and an excellent location with easy access to the sawgrass expressway and florida turnpike. Residents will appreciate the abundance of nearby shopping, dining, and entertainment options, making this exceptional property the perfect place to call home. Selling agent provides a one year home warranty at closing. Trimlight – permanent, programmable led systems comes with life-time warranty
Community Snapshot
3 to 3 BR
Bedrooms
$585K to $600K
Price Tier
1,363 - 3,121
SqFt Range
1992
Year Build
1
Total Floors
Coconut Creek Premium Premium Homes & Condos
- Banyan Trails House3
- Bermuda Cove House2
- Breckenridge House2
- Breckenridge East House2
- Breckenridge North House0
- Brittany Park House2
- Coco Lakes House1
- Coco Palms House0
- Cocobay House1
- Coconut Creek Residential House9
- Crescent Creek House1
- Cypress Lake House1
- Eagle's Cay House5
- Edgefield House5
- Fairmont Park House0
- Hammock Estates House0
- In The Pines Townhouse2
- Lake Como At Indigo Lakes House0
- Lake Windermere At Indigo Lakes House0
- Lauren's Turn House3
- Lyons Gate House0
- Osprey Point House2
- Rainforest Estates House0
- Sandpiper Landing House5
- Somerset At Laurens Turn House0
- Sorbet House2
- Sorbet At Winston Park House1
- Sunrise Estates House0
- Swans Landing House0
- Tall Trees House0
- The Conway House1
- Wildwood Estates At Adios House0
Winston Park Communities in Coconut Creek, FL

The data relating to real estate for sale on this web site comes in part from the Broker Reciprocity' Program of the Regional Multiple Listing Service of Miami Dade, Broward, Palm Beach, Collier and Lee Counties. Not all listings found on this site are necessarily listed through Subdivisions.com. Real estate listings held by brokerage firms other than Subdivisions.com are marked with the Broker Reciprocity' logo or the Broker Reciprocity' thumbnail logo (little black house) and detailed information about them includes the name of the listing brokers.
Copyright © 2026 Subdivisions.com • All Rights Reserved • Made with ❤ in Miami, Florida.