5709 Bristlecone Commoms Commons

3
Beds
21/2
Baths
2,322
SqFt
$301
$/SqFt
House
Built in 2024
2 Parking
Lake,Pond View
$123/mo HOA
Waterfront
Outdoor Living Area
NEW CONSTRUCTION ~Blt. 2024
New Construction is the listings in the subdivision built in the last 2 years and in most cases never been occupied.
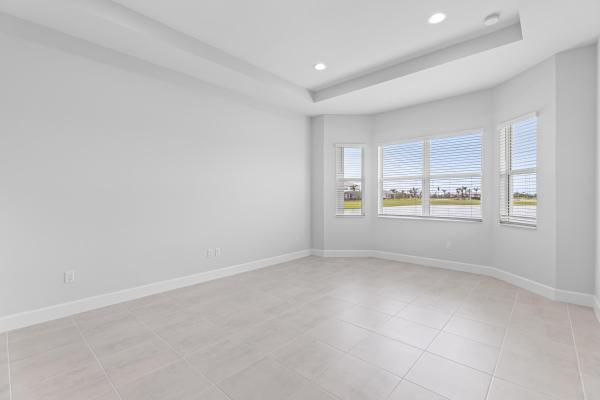
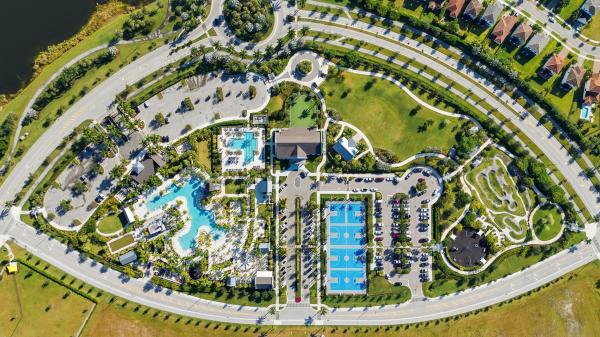
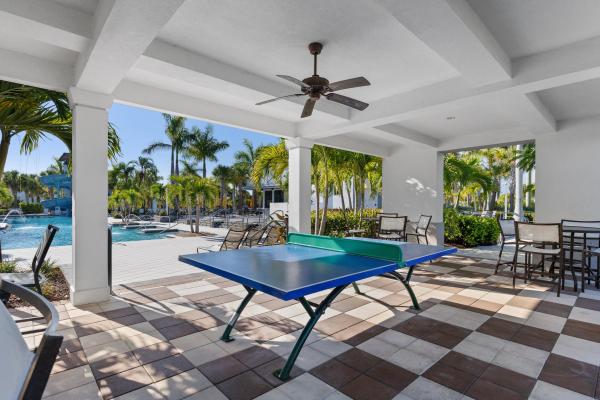
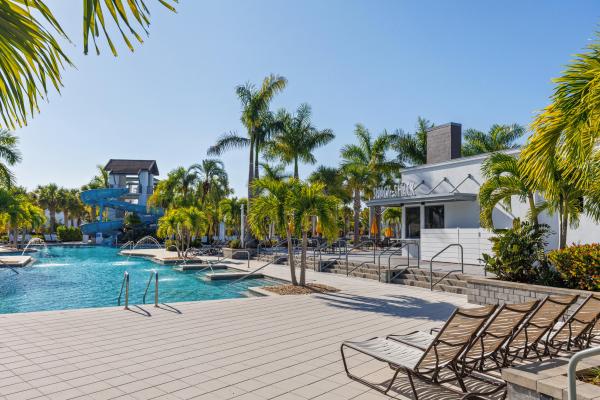
Welcome to 5709 Bristlecone Commons, a beautifully upgraded Schefflera model offering 3 bedrooms plus a versatile den, 2.5 bathrooms, and a 2-car garage in the highly desirable City of Westlake. The den provides flexible space for a home office, media room, or additional guest space. The open-concept floor plan features tile flooring throughout, modern finishes, and a spacious kitchen that flows seamlessly into the living and dining areas. Enjoy peaceful long-lake views from the backyard with no rear neighbors, creating a private setting for relaxing or entertaining. Located in one of Westlake's sought-after communities, residents enjoy access to the Westlake Adventure Park featuring resort-style pools, splash areas, sports courts, playgrounds, dog park, BMX pump park, event lawn and more. Conveniently located near Publix, shopping, dining, healthcare, and everything Westlake continues to offer. The property is currently tenant occupied with an existing lease through January 31, 2027, providing an opportunity for buyers seeking a Westlake property with rental income already in place.

MLS Number: B26078129
Updated: 0 Days ago
Page Views: 0

Features

Bedrooms
  • Bedrooms: 3
Bathrooms
  • Bathrooms: 2
  • Half Bathrooms: 1
Exterior and Lot Features
  • Exterior Features: OutdoorLivingArea
  • View: Lake,Pond
Interior, Heating and Cooling
  • Interior Features: DualSinks, EntranceFoyer, KitchenIsland, Pantry, WalkInClosets
  • Equipment / Appliances: Dryer, Dishwasher, Disposal, GasWaterHeater, Microwave, Range, Refrigerator, WaterHeater, Washer
  • Heating Description: Central,Electric
  • Cooling Description: CentralAir,Electric
Building and Construction
  • Floor Description: CeramicTile,Tile
  • Construction Type: House
  • Year Built: 2024
Waterfront and Water Access
  • Waterfront Frontage: Yes
School Information
  • Elementary School: Golden Grove
  • Middle School: Osceola Creek
  • Senior High School: Seminole Ridge
Other Property Info
  • Garage: 2
  • Listing Date: 2026-09-18T22:23:14.000-00:00
  • Directions: East
  • Pets Allowed: NumberLimit,Yes
Taxes, Fees & More
  • Maintenance Includes: CommonAreas
  • Taxes: 12395.08
  • Security Information: SecuritySystem, GatedCommunity, PhoneEntry, SmokeDetectors
  • Parking Description: Attached, Driveway, Garage, GarageDoorOpener
  • Total Floors in Building: 1

Apples-to-Apples Comparables

 Closest-Match Comparables
See closest-match comps for this subdivision
No obligation
Verified
Trends
Insights
Best of Luxury Realty
Talk to a local advisor
Licensed advisors answering your questions across Westlake, FL
01
Licensed Brokerage
02
Local Advisors
03
Direct Answers
Exclusive real estate service partner

Price History

Date
Event
Price
Change
Price Per
09/18/2026
Listed
$700K
 
$301 ft2
$3,245 m2
09/18/2026
$700K
Event
Listed
Price Per
$301 ft2
$3,245 m2
Price per square foot and days on website are not provided values and are calculated by Subdivisions.
Listed by David CepedaStar Platinum Realty Group Inc. • Buyer Agency Compensation .

Listing Location & Street View
MapStreet View

Peer Listings

Active listings from matched communities
Results 0 of 0
No listings found
Try adjusting your filters or changing your location to see available listings
Turn on listing alerts and we'll notify you
when matching listings appear