House in 33982
5755 Riverside Dr

6
Beds
4
Baths
6,218
SqFt
$241
$/SqFt
Sold - Jun 04, 2025
House
Built in 2007
3 Parking
Landscaped Area View
Two Story, Single Family
Balcony
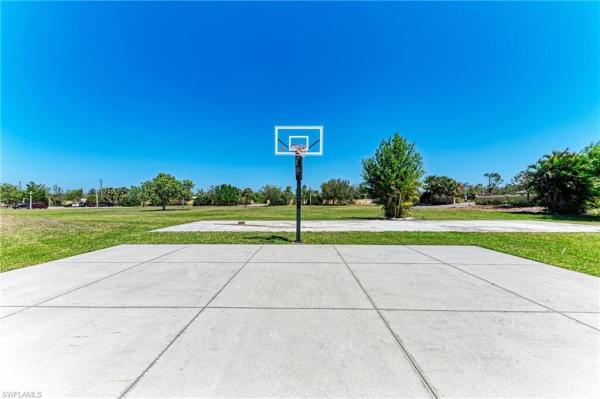
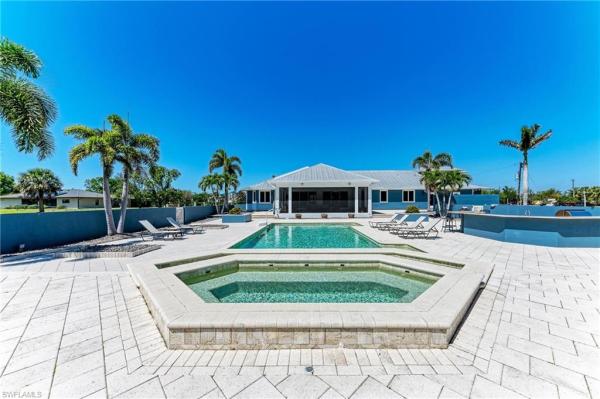
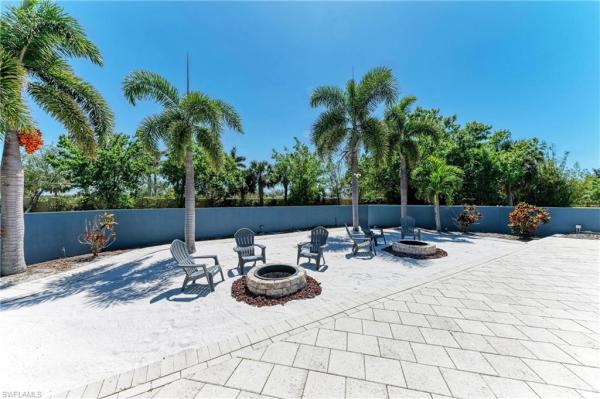
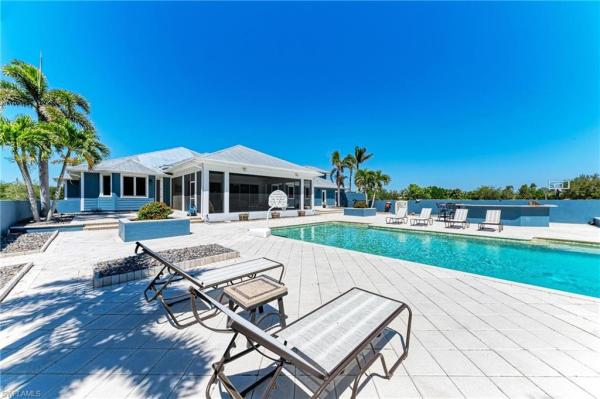
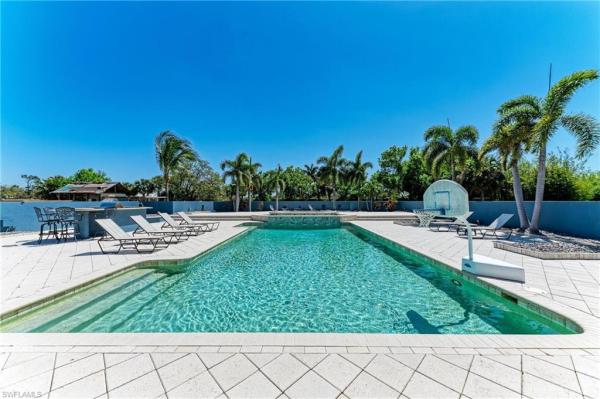
Welcome to your resort style home with over 6200sqft of living space! Featuring an impressive SIX BEDROOMS, FOUR AND A HALF BATHS, RESORT-STYLE POOL AND SPA, and AN OFFICE AND GYM. Feel at ease with a FULLY TRANSFERRABLE FLOOD POLICY (high and dry from recent storms), IMPACT WINDOWS, a durable METAL ROOF, and TWO TANKLESS WATER HEATERS. The THREE-ZONE AIR CONDITIONING ensures individual comfort throughout the home, while the recently serviced septic tanks provide peace of mind. The heart of the home is the REMODELED KITCHEN. With high-end appliances, including Sub-Zero freezer and refrigerator, Thermador micro/oven combo, a large island with seating, two sinks, and elegant GRANITE COUNTERTOPS, this kitchen is designed for both cooking and entertainment. The large butler’s pantry adds convenience and storage, ensuring you have everything needed to prepare meals for any occasion. A large primary bedroom serves as a luxurious retreat, complete with a cozy stone fireplace, expansive walk-in closet, a washer and dryer, and a large ensuite bath with walk-through shower and stand-alone tub. Bedroom 2 is adorned with a stylish shiplap accent wall and large windows flooding the room with natural light. The Jack and Jill bathroom situated between bedrooms 3 and 4 is both practical and elegant, featuring a dual sink vanity and a walk-in shower, ideal for shared use while still providing individual privacy. Bedroom 5 boasts its own full bath, which conveniently doubles as a pool bath, simplifying access for guests enjoying the outdoor amenities. The upstairs retreat is an oasis, featuring a spacious 6th bedroom with a PRIVATE BALCONY, full bath, and a family room complete with a wet bar. This area is perfect for guests, older children, or a private space for relaxation or entertainment. The dedicated gym space offers a private area for workouts. With direct access to the pool deck and an outdoor shower, it’s easy to refresh after a workout or take a quick dip in the pool to cool off. Completing this impressive layout is the fully functioning laundry room, featuring a utility sink and a PET SHOWER AREA. With an abundance of cabinetry for storage, this space is designed to cater to all your laundry and pet care needs. The outdoor space is equally impressive, featuring a RESORT-STYLE POOL WITH A SPA AND WATER FEATURES. NEW PUMPS on both pool and spa. The screened-in patio provides a seamless transition from indoor to outdoor living, allowing you to enjoy the beautiful Florida weather year-round. The SUMMER KITCHEN is ideal for BBQs and entertaining, while the beach sand lounging area with fire pits creates a cozy atmosphere for evening gatherings. Additional highlights include a THREE-CAR GARAGE for all your storage needs, a BASKETBALL COURT for active fun, and an RV/BOAT TRAILER PAD for adventure enthusiasts. Perfectly positioned just moments away from the vibrant downtown Punta Gorda!
MLS Number: 225030581
Updated: 472 Days ago
Page Views: 0

Features

Bedrooms
  • Bedrooms: 6
Bathrooms
  • Bathrooms: 4
  • Half Bathrooms: No info
Exterior and Lot Features
  • Exterior Features: Balcony, Built In Grill, Outdoor Kitchen, Storage
  • View: Landscaped Area
Interior, Heating and Cooling
  • Interior Features: Built-In Cabinets, Fireplace, Foyer, Pantry, Tray Ceiling(s), Walk-In Closet(s), Window Coverings
  • Equipment / Appliances: Cooktop, Dishwasher, Dryer, Microwave, Refrigerator/Freezer, Washer
  • Heating Description: Central Electric
  • Cooling Description: Ceiling Fan(s), Central Electric
Building and Construction
  • Floor Description: Vinyl
  • Windows/Treatment: Window Coverings
  • Construction Type: House
  • Year Built: 2007
  • Style: Two Story, Single Family
Waterfront and Water Access
  • Waterfront Frontage: No info
School Information
  • Elementary School: East Elementary
  • Middle School: Punta Gorda Middle
  • Senior High School: Charlotte High
Other Property Info
  • Garage: 3
  • Pets Allowed: Yes
Taxes, Fees & More
  • Maintenance Includes: None
  • Taxes: 12775.37
  • Security Information: No info
  • Parking Description: Driveway Paved, Attached
  • Total Floors in Building: 2
  • Total Units in Building: 1

Apples-to-Apples Comparables

 Closest-Match Comparables
See closest-match comps for this subdivision
No obligation
Verified
Trends
Insights
Best of Luxury Realty
Talk to a local advisor
Licensed advisors answering your questions on any listing
01
Licensed Brokerage
02
Local Advisors
03
Direct Answers
Exclusive real estate service partner

Price History

Current
$1.5M
High
$1.5M
Low
$1.5M
Total Change
-1.6%
$1.5M$1.5M$1.5MMar 25Jun 25Jun 25
Date
Event
Price
Change
Price Per
06/04/2025
Sold
$1.5M
0%
$241 ft2
$2,597 m2
06/09/2025
Price Reduced
$1.5M
-1.64%
$241 ft2
$2,597 m2
03/24/2025
Listed
$1.5M
 
$245 ft2
$2,640 m2
06/04/2025
$1.5M
Event
Sold
Change
0%
Price Per
$241 ft2
$2,597 m2
06/09/2025
$1.5M
Event
Price Reduced
Change
-1.64%
Price Per
$241 ft2
$2,597 m2
03/24/2025
$1.5M
Event
Listed
Price Per
$245 ft2
$2,640 m2
Price per square foot and days on website are not provided values and are calculated by Subdivisions.
Listed by Ryan Finnegan • Coldwell Banker Sunstar Realty • Buyer Agency Compensation .

Transit & Commute from Riverside Dr

DriveBikeWalk
Showing driving times from this listing.
Add a destination to see how long it takes to get there
Commute planner
Compare drive, bike, and walk times from this listing
Sign in to add destinations and see commute times

Video Tour

Listing Location & Street View
MapStreet View

Peer Listings

Active listings from matched communities
Results 0 of 0
No listings found
Try adjusting your filters or changing your location to see available listings
Turn on listing alerts and we'll notify you
when matching listings appear