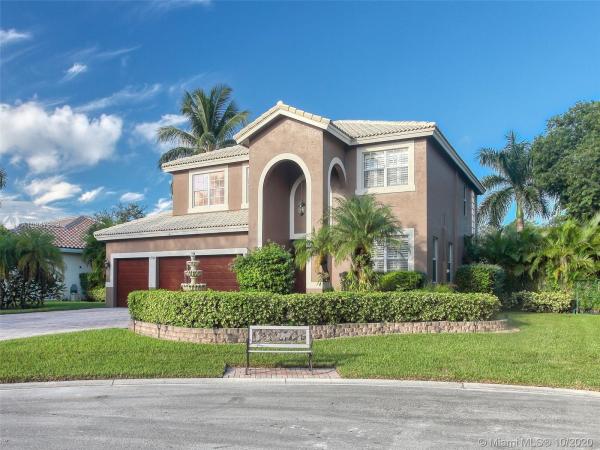
5758 NW 50th Dr

4
Beds
3
Baths
3,120
SqFt
$191
$/SqFt
Sold - Dec 25, 2020
House
Built in 1997
3 Parking
Lake,Pool View
$30/mo HOA
Waterfront
Detached, Two Story
Balcony
VP of Lennar built this home specially for him. This unique model boasts high functional features such as double insulated attic, extra electrical outlets throughout, different type of roof as other homes in Waterside, etc. Mr & Mrs Clean live here, who also had several beneficial upgrades such as 3 zone Rheem 15 Seer UV A/Cs, Commercial VCT Floor in garage w new insulated doors, Bose Surround Sound ceiling mount spkrs in Master & Downstairs & around fully fenced yard w New Awning Salt System & Pool Heater PGT Impact French Doors & Mostly Impact Windows, shutters the rest. REAL Wood floors & cabinets w Granite Newer GE Stainless Steel Appliances incl Double Oven Remodeled 3 Baths. Grohe Fixtures in Master Bath w ceiling rain head & 4 body sprayers & Whirlpool Tub. Plantation Shutters
MLS Number: A10947989
On Site: 2155 Days
Updated: 23 Days ago
Page Views: 0

Features

Bedrooms
  • Bedrooms: 4
Bathrooms
  • Bathrooms: 3
  • Half Bathrooms: No info
Exterior and Lot Features
  • Exterior Features: Balcony, Fence, Lighting, Patio, Awnings, SecurityHighImpactDoors, StormSecurityShutters
  • View: Lake,Pool
Interior, Heating and Cooling
  • Interior Features: BreakfastBar, ConvertibleBedroom, ClosetCabinetry, DiningArea, SeparateFormalDiningRoom, DualSinks, FrenchDoorsAtriumDoors, FirstFloorEntry, HighCeilings, JettedTub, Pantry, PullDownAtticStairs, SittingAreaInPrimary, SplitBedrooms, SeparateShower, UpperLevelPrimary, Attic, Workshop
  • Equipment / Appliances: Dryer, Dishwasher, ElectricRange, Disposal, IceMaker, Microwave, Refrigerator, SelfCleaningOven, Washer
  • Heating Description: Central,Zoned
  • Cooling Description: CentralAir, CeilingFans, Zoned
Building and Construction
  • Floor Description: Hardwood,Wood
  • Windows/Treatment: PlantationShutters, SingleHung, WoodFrames, ImpactGlass
  • Year Built: 1997
  • Year Built Description: Resale
  • Style: Detached,TwoStory
Waterfront and Water Access
  • Waterfront Frontage: Yes
School Information
  • Elementary School: Park Springs
  • Middle School: Forest Glen
  • Senior High School: Coral Springs
Other Property Info
  • Garage: 3
  • Listing Date: 2020-10-26T02:04:57.000-00:00
  • Directions: East
  • Pets Allowed: No,Yes
Taxes, Fees & More
  • Maintenance Includes: CommonAreaMaintenance
  • Taxes: 6596
  • Security Information: SecuritySystemOwned, SmokeDetectors
  • Parking Description: Attached, Driveway, Garage, PaverBlock, GarageDoorOpener

Apples-to-Apples Comparables

 Closest-Match Comparables
See closest-match comps for this subdivision
No obligation
Verified
Trends
Insights
Best of Luxury Realty
Talk to a local advisor
Licensed advisors answering your questions across Coral Springs, FL
01
Licensed Brokerage
02
Local Advisors
03
Direct Answers
Exclusive real estate service partner

Price History

Current
$595K
High
$600K
Low
$595K
Total Change
-0.8%
$600K$597K$594KOct 20Dec 20
Date
Event
Price
Change
Price Per
12/24/2020
Sold
$595K
-0.82%
$191 ft2
$2,053 m2
10/25/2020
Listed
$600K
 
$192 ft2
$2,070 m2
12/24/2020
$595K
Event
Sold
Change
-0.82%
Price Per
$191 ft2
$2,053 m2
10/25/2020
$600K
Event
Listed
Price Per
$192 ft2
$2,070 m2
Price per square foot and days on website are not provided values and are calculated by Subdivisions.
Listed by Danielle RussoRE Florida Homes, LLC • Buyer Agency Compensation .

Listing Location & Street View
MapStreet View

Peer Listings

Active listings from matched communities
Results 0 of 0
No listings found
Try adjusting your filters or changing your location to see available listings
Turn on listing alerts and we'll notify you
when matching listings appear