Nassau Bay At Broken Sound Club, 5782 NW 24th Ave #402

$830K3.6%
$800,000
3
Beds
2
Baths
2,188
SqFt
Status
Sold - Sep 30, 2022
Parking
1
Size
2,188 SqFt (203 m2)
Price
$366/SqFt ($3,936/m2)
Type
Condo
Built
1988
HOA
$1,000/MO
MLS Number
R10814807
View
GolfCourse
On Site
1531 Days
Updated
112 Days ago
Page Views
0
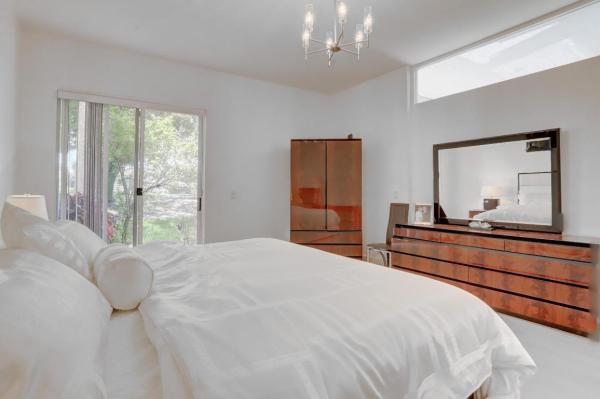
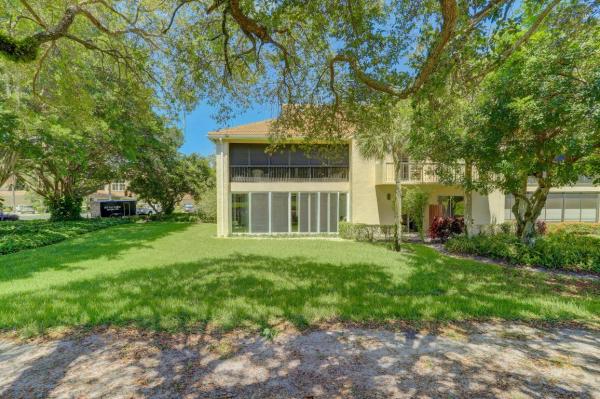
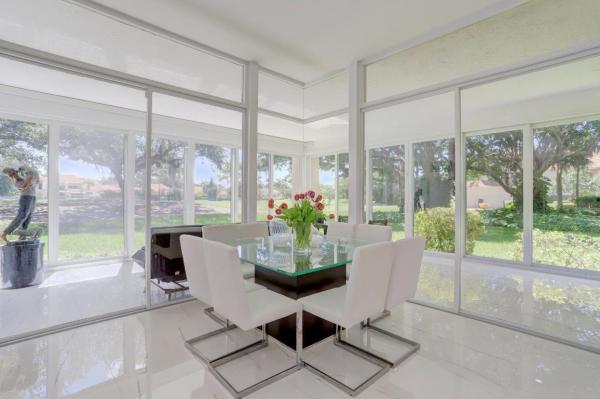
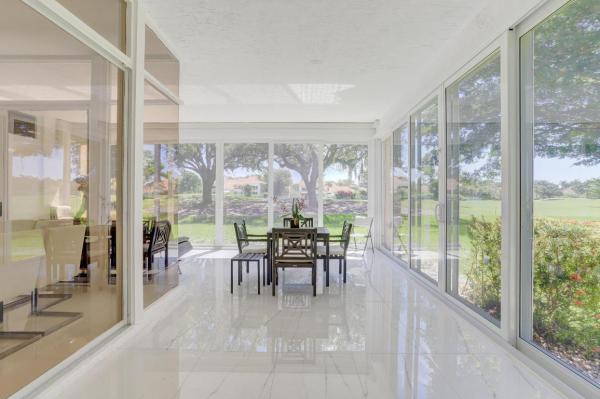
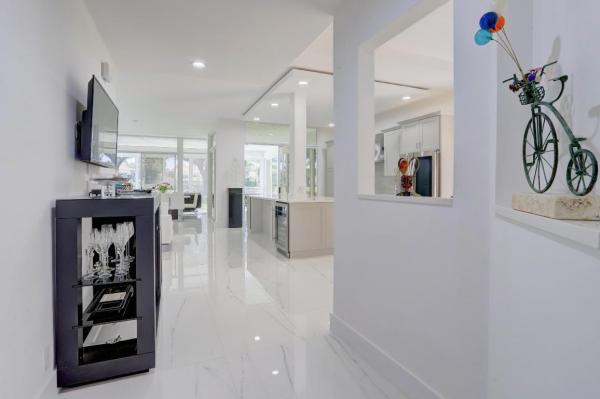
Completely Remodeled 1st floor Eastern exposure condo featuring Endless Golf Views! Offering 2,188 Living Square feet, 3 Bedrooms, 2 Bathrooms, & 1CG with epoxy flooring! Designer Decorated with No Expense Spared! Over $250K in Upgrades with the Highest Quality Finishes, Materials & Workmanship! Located in Nassau Bay within the prestigious, award-winning resort style community of Broken Sound Club. Newly Remodeled Modern ''Chef's Delight'' White Quartz Kitchen featuring Glass Tile Backsplash, Huge Center Island, GE Profile cooktop, Stainless Range Hood, LG InstaView Door-in-Door Refrigerator (lets you see inside without opening), Custom Cabinetry, & Wine cooler! Boasting floor to ceiling windows, 24'' x 48'' Porcelain tile flooring, abundance of recessed lighting, Custom Closet Cabinetry, Designer light fixtures and window treatments. Spacious & Luxurious Master suite features a Quartz double vanity, Soaking tub & shower. New Glass enclosed extended Patio boasts hurricane Impact Windows and a separate Mitsubishi A/C unit. Newly installed exterior yard fencing outside kitchen slider. Newer Roof, Garage door opener & rollers. Air conditioner has been updated with an automatic shutoff, pump and Remo Haley air purifier. Broken Sound Club is currently undergoing a $30 million transformation of its clubhouse and expansion of member amenities. With more dining options, increased capacity for its growing membership and "a lot more sizzle" planned for the club destination of choice, the enhanced vibrancy and amenities encourage members to live young through every stage of their lives. The clubhouse re-imagination is designed by the nationally acclaimed architecture and interior design firm, Peacock + Lewis, with anticipated completion by 2022 / 2023. This new transformation will offer a varied choice of dining, entertainment and shopping amenities, expanded card rooms, breathtaking views and a contemporary look and feel. While celebrating its tradition of Mizner-inspired architecture, the new clubhouse design plans boast sophistication 'inside and out'. With newly designed furniture and finishes, the new amenities will elicit an exciting and fresh vibe. More casual, alfresco and fine dining options with varied menus and flexible hours and expansion of member amenities will highlight changes. An Exciting Elegant Clubhouse Entry: The lushly landscaped arrival drive will lead to a grand motor court with a sculptural fountain. A glass covered porte-cochere will provide a large, covered gathering space for drop off and pick up with the remodeled clubhouse as a dramatic backdrop. Renovated and Expanded Dining; Indoor, Alfresco, Rooftop, Casual, Elegant and Flexible The clubhouse will provide more indoor and outdoor food and beverage venues where members and their guests can enjoy relaxing after-golf experiences at the patio level or in the rooftop bar over the dining room. * New Rooftop Bar will overlook the final golf hole and water feature around the island green. * "All New" Grill Room Atrium Bar with panoramic views of golf by day becomes an illuminated sculptural feature on the back patio in the evening. * For "Sports Watching," a Sports Bar will provide a casually elegant environment for daily indoor and outdoor dining overlooking the island green and #18 fairway, complete with a central gathering bar with a wall of 16 televisions. * Main Dining Room will be updated and is great for star-gazing and offer offers 2 private dining rooms This elegant dining room can seat up to 350 people and will have an exterior retractable floor-to-ceiling glass wall that opens to a landscaped outdoor patio for an elegant al fresco experience. An illuminated wall of temperature-controlled wine provides a decorative separation from two private dining rooms. *The Thirsty Palm, a "small plates" restaurant and bar, will be serving inside and outdoors. Enhanced Amenities: * The Ladies Card room will be expanded by 2300 square feet and provide a contemporary atmosphere. * The Men's Card room "Man Cave" will also be expanded to nearly double its capacity. * The Golf Pro Shop will also be expanding. * A new dry playground will be located behind the poolside bistro with expanded and shaded amenities.

Features

Bedrooms
  • Bedrooms: 3
Bathrooms
  • Bathrooms: 2
  • Half Bathrooms: No info
Exterior and Lot Features
  • Exterior Features: OutdoorLivingArea
  • View: GolfCourse
Interior, Heating and Cooling
  • Interior Features: BreakfastBar, BreakfastArea, Bathtub, ClosetCabinetry, DualSinks, EatInKitchen, HighCeilings, KitchenIsland, KitchenDiningCombo, MainLevelPrimary, SplitBedrooms, SoakingTub, SeparateShower, WalkInClosets
  • Equipment / Appliances: Cooktop, Dryer, Dishwasher, ElectricRange, ElectricWaterHeater, FreeStandingFreezer, Disposal, Microwave, Refrigerator, WaterHeater, Washer
  • Heating Description: Central,Electric
  • Cooling Description: CentralAir, Electric, WallWindowUnits
Building and Construction
  • Windows/Treatment: Sliding
  • Year Built: 1988
  • Style: Colonial
Waterfront and Water Access
  • Waterfront Frontage: No info
School Information
    Other Property Info
    • Garage: 1
    • Listing Date: 2022-07-07T14:19:25.000-00:00
    • Directions: West
    • Pets Allowed: BreedRestrictions, PetRestrictions, Yes
    Taxes, Fees & More
    • Maintenance Includes: CommonAreas, CableTv, Insurance, MaintenanceGrounds, PestControl, Security, Water
    • Taxes: 2908.76
    • Security Information: GatedWithGuard, GatedCommunity, SmokeDetectors, SecurityGuard
    • Parking Description: Attached, Garage, GarageDoorOpener
    • Total Floors in Building: 1

    Apples-to-Apples Comparables

     Closest-Match Comparables
    See closest-match comps for this subdivision
    No obligation
    Verified
    Trends
    Insights
    Best of Luxury Realty
    Talk to a local advisor
    Licensed advisors answering your questions across Boca Raton, FL
    01
    Licensed Brokerage
    02
    Local Advisors
    03
    Direct Answers
    Exclusive real estate service partner

    Price History

    Current
    $800K
    High
    $830K
    Low
    $800K
    Total Change
    -3.6%
    $834K$815K$796KAug 22Sep 22Jun 26
    Date
    Event
    Price
    Change
    Price Per
    06/11/2026
    Sold
    $800K
    0%
    $366 ft2
    $3,936 m2
    09/29/2022
    Price Reduced
    $800K
    -3.61%
    $366 ft2
    $3,936 m2
    08/09/2022
    Listed
    $830K
     
    $379 ft2
    $4,083 m2
    06/11/2026
    $800K
    Event
    Sold
    Change
    0%
    Price Per
    $366 ft2
    $3,936 m2
    09/29/2022
    $800K
    Event
    Price Reduced
    Change
    -3.61%
    Price Per
    $366 ft2
    $3,936 m2
    08/09/2022
    $830K
    Event
    Listed
    Price Per
    $379 ft2
    $4,083 m2
    Price per square foot and days on website are not provided values and are calculated by Subdivisions.
    Listed by Harvey DubovOne Sotheby's International Realty • Buyer Agency Compensation .

    Listing Location & Street View
    MapStreet View

    Peer Listings

    Active listings from matched communities
    Results 0 of 0
    No listings found
    Try adjusting your filters or changing your location to see available listings
    Turn on listing alerts and we'll notify you
    when matching listings appear

    Scores

    Walk Score®
    Car-Dependent. Almost all errands require a car
    14

    100
    Transit Score®
    Minimal Transit. It is possible to get on a bus
    16

    100
    Bike Score®
    Somewhat Bikeable. Minimal bike infrastructure
    29

    100
    Sound Score®
    Bearable noise
    81

    100
    Airport Score
    Close to airports. Noticeable airport activity
    0

    100
    Traffic Score
    Congested area. Frequent traffic delays
    27

    100
    Local Score
    Limited local amenities nearby
    0

    100
    Community Snapshot
    1,957 - 2,778
    SqFt Range
    1990
    Year Build
    2
    Total Floors

    Subdivision Amenities

    Bocce Court
    Clubhouse
    Elevators
    Fitness Center
    Golf Course
    Library
    Maintenance
    Management
    Pickleball
    Playground
    Pool
    Putting Greens
    Recreation Facilities
    Restaurant
    Sauna
    Security
    Shuffleboard Court
    Sidewalks

    Boca Raton
    Entry-Level
    Entry-Level Homes & Condos

    Broken Sound Club Communities in Boca Raton, FL