Bayview At Indian River, 5799 NE Island Cove Way #1103

3
Beds
3
Baths
2,000
SqFt
$500
$/SqFt
Sold - Feb 28, 2025
Condo
Built in 1997
Intercoastal, River, Water View
$800/mo HOA
Waterfront
Security High Impact Doors
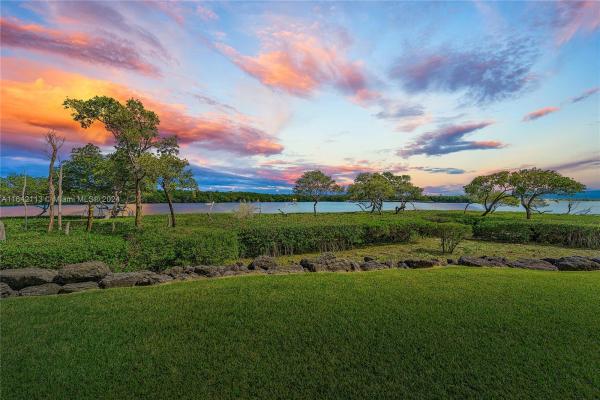
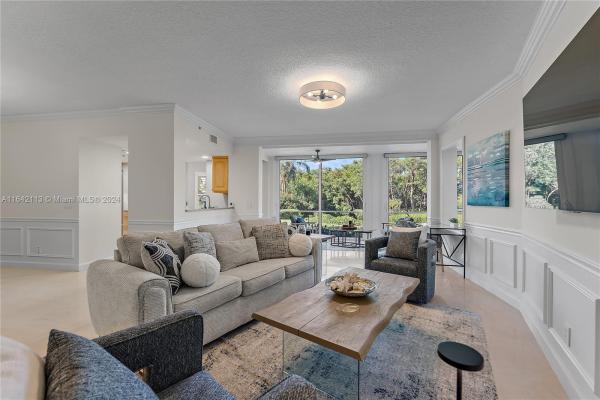
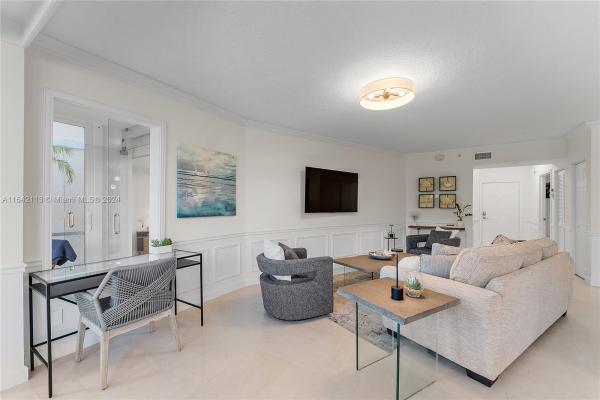
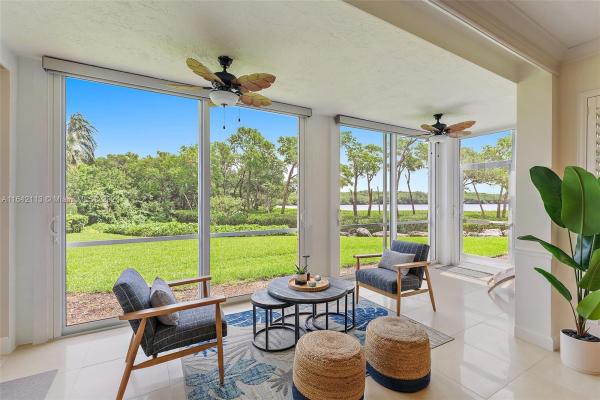
Experience the ultimate in island living in this move-in ready, meticulously maintained 3BR/3 FULL BA 1ST FLOOR @ Bayview on Hutchinson Island. Highlights include all porcelain tile floors, impact windows & sliders, plantation shutters, motorized shades, newly installed custom closets & 3 tastefully updated bathrooms. Enjoy the peaceful water views of the lagoon & preserve area from this bright & airy VILLA like condo. Bayview offers gated entry, covered parking, heated pool, hot tub, fitness center, BBQ area, carwash & DEEDED BEACH ACCESS. Bayview is an exceptionally well managed community, financially sound w/fully funded reserves. Close to Publix, Fresh Market, downtown Stuart/Jensen w/ an abundance of dining options, golf courses, salons, spas & medical facilities. Pet friendly.
MLS Number: A11642113
On Site: 766 Days
Updated: 569 Days ago
Page Views: 0

Features

Bedrooms
  • Bedrooms: 3
Bathrooms
  • Bathrooms: 3
  • Half Bathrooms: No info
Exterior and Lot Features
  • Exterior Features: SecurityHighImpactDoors
  • View: Intercoastal, River, Water
Interior, Heating and Cooling
  • Interior Features: BedroomOnMainLevel, FirstFloorEntry, CustomMirrors, WalkInClosets, Elevator
  • Equipment / Appliances: Dryer, Dishwasher, ElectricRange, Disposal, IceMaker, Microwave, Refrigerator, SelfCleaningOven, Washer
  • Heating Description: Central
  • Cooling Description: CentralAir, CeilingFans
Building and Construction
  • Windows/Treatment: ImpactGlass
  • Year Built: 1997
  • Year Built Description: Resale
Waterfront and Water Access
  • Waterfront Frontage: Yes
School Information
  • Elementary School: Felix A Williams
  • Middle School: Stuart
Other Property Info
  • Garage: No info
  • Listing Date: 2024-08-15T16:20:48.000-00:00
  • Directions: East
  • Pets Allowed: NoPetRestrictions, Yes
Taxes, Fees & More
  • Maintenance Includes: AssociationManagement, Amenities, CommonAreas, CableTv, HotWater, Internet, MaintenanceGrounds, MaintenanceStructure, Pools, ReserveFund, Roof, Sewer, Security, Trash, Water
  • Taxes: 12172
  • Security Information: Other,PhoneEntry
  • Parking Description: TwoOrMoreSpaces
  • Total Floors in Building: 4
  • Total Units in Complex: 4

Apples-to-Apples Comparables

 Closest-Match Comparables
See closest-match comps for this subdivision
No obligation
Verified
Trends
Insights
Best of Luxury Realty
Talk to a local advisor
Licensed advisors answering your questions across Fort Pierce, FL
01
Licensed Brokerage
02
Local Advisors
03
Direct Answers
Exclusive real estate service partner

Price History

Current
$1M
High
$1.2M
Low
$1M
Total Change
-13%
$1.2M$1.1M$982KAug 24Oct 24Nov 24Feb 25
Date
Event
Price
Change
Price Per
02/28/2025
Sold
$1M
-8.68%
$500 ft2
$5,382 m2
11/21/2024
Price Reduced
$1.1M
-2.67%
$548 ft2
$5,893 m2
10/15/2024
Price Reduced
$1.1M
-2.17%
$563 ft2
$6,055 m2
08/15/2024
Listed
$1.2M
 
$575 ft2
$6,189 m2
02/28/2025
$1M
Event
Sold
Change
-8.68%
Price Per
$500 ft2
$5,382 m2
11/21/2024
$1.1M
Event
Price Reduced
Change
-2.67%
Price Per
$548 ft2
$5,893 m2
10/15/2024
$1.1M
Event
Price Reduced
Change
-2.17%
Price Per
$563 ft2
$6,055 m2
08/15/2024
$1.2M
Event
Listed
Price Per
$575 ft2
$6,189 m2
Price per square foot and days on website are not provided values and are calculated by Subdivisions.
Listed by Johnnie Carrow NelsonPremier Brokers International • Buyer Agency Compensation .

Listing Location & Street View
MapStreet View

Peer Listings

Active listings from matched communities
Results 0 of 0
No listings found
Try adjusting your filters or changing your location to see available listings
Turn on listing alerts and we'll notify you
when matching listings appear

Scores

Walk Score®
Car-Dependent. Almost all errands require a car
9

100
Bike Score®
Somewhat Bikeable. Minimal bike infrastructure
30

100
Community Snapshot
1,001 - 2,000
SqFt Range
1990
Year Build
4
Total Floors

Subdivision Amenities

Barbecue
Bike Storage
Cabana
Clubhouse
Community Kitchen
Elevators
Fitness Center
Hobby Room
Maintenance
Pool
Storage
Trash
Vehicle Wash Area