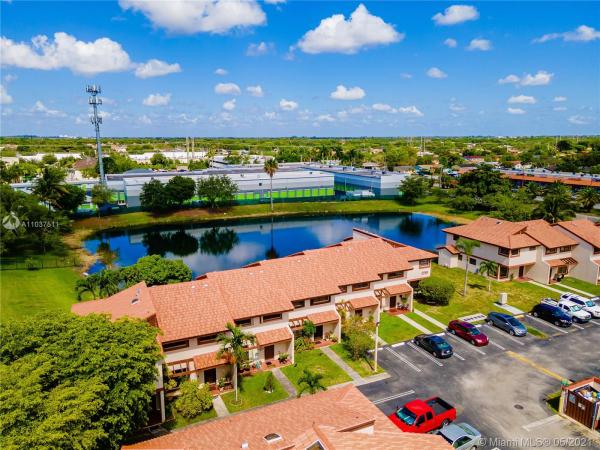
Miller Dreams, 5810 SW 133rd Pl #6-2

3
Beds
21/2
Baths
1,560
SqFt
$202
$/SqFt
Sold - Jun 30, 2021
Townhouse
Built in 1983
Lake,Water View
$228/mo HOA
Waterfront
Cluster Home, Split Level
Balcony
Large 3 bdr. 2.5 bath. townhouse in Miller Dreams Townhomes community with lake view. Tile floors throughout the property, freshly painted interior, open kitchen, large living and dining area, low maintenance fees, walk-in closet in master bedroom, fenced patio with lake view. Laundry room, split floor plan, 2 assigned parking spots and plenty of guest parking. Publix is near by, close to highways, public storage, shopping plazas. Schools : Royal green elementary, Macmillan middle then you have Sunset, Braddock, Ferguson high within 5miles. Budget and financials attached. Please request showing through ShowingAssist. Buyer's agent MUST accompany their customers. No blind offers will be considered. Property is approved for 3% minimum downpayment for conventional​​‌​​​​‌​​‌‌‌​​‌​​‌‌​‌​​​​‌‌‌​​​ loan
MLS Number: A11037511
On Site: 1960 Days
Updated: 19 Days ago
Page Views: 0

Features

Bedrooms
  • Bedrooms: 3
Bathrooms
  • Bathrooms: 2
  • Half Bathrooms: 1
Exterior and Lot Features
  • Exterior Features: Balcony,Fence,Patio
  • View: Lake,Water
Interior, Heating and Cooling
  • Interior Features: FirstFloorEntry, UpperLevelPrimary, WalkInClosets
  • Equipment / Appliances: Dryer, ElectricRange, ElectricWaterHeater, Microwave, Refrigerator, Washer
  • Heating Description: Central,Electric
  • Cooling Description: CentralAir,Electric
Building and Construction
  • Floor Description: Tile
  • Year Built: 1983
  • Year Built Description: Resale
  • Style: ClusterHome, SplitLevel
Waterfront and Water Access
  • Waterfront Frontage: Yes
School Information
    Other Property Info
    • Garage: No info
    • Listing Date: 2021-05-04T22:37:30.000-00:00
    • Pets Allowed: Conditional,No
    Taxes, Fees & More
    • Maintenance Includes: CommonAreas, Insurance, MaintenanceStructure, Parking, Trash
    • Taxes: 776
    • Security Information: SecurityGuard
    • Parking Description: TwoOrMoreSpaces
    • Total Floors in Building: 2

    Apples-to-Apples Comparables

     Closest-Match Comparables
    See closest-match comps for this subdivision
    No obligation
    Verified
    Trends
    Insights
    Best of Luxury Realty
    Talk to a local advisor
    Licensed advisors answering your questions across Kendale Lakes, FL
    01
    Licensed Brokerage
    02
    Local Advisors
    03
    Direct Answers
    Exclusive real estate service partner

    Price History

    Current
    $315K
    High
    $315K
    Low
    $315K
    Total Change
    0%
    $318K$315K$312KMay 21Jun 21
    Date
    Event
    Price
    Change
    Price Per
    06/29/2021
    Sold
    $315K
    0%
    $202 ft2
    $2,174 m2
    05/04/2021
    Listed
    $315K
     
    $202 ft2
    $2,174 m2
    06/29/2021
    $315K
    Event
    Sold
    Change
    0%
    Price Per
    $202 ft2
    $2,174 m2
    05/04/2021
    $315K
    Event
    Listed
    Price Per
    $202 ft2
    $2,174 m2
    Price per square foot and days on website are not provided values and are calculated by Subdivisions.
    Listed by Myroslava MutseiKeller Williams Eagle Realty • Buyer Agency Compensation .

    Listing Location & Street View
    MapStreet View

    Peer Listings

    Active listings from matched communities
    Results 0 of 0
    No listings found
    Try adjusting your filters or changing your location to see available listings
    Turn on listing alerts and we'll notify you
    when matching listings appear

    Scores

    Walk Score®
    Very Walkable. Most errands can be accomplished on foot
    75

    100
    Transit Score®
    Some Transit. A few nearby public transportation options
    31

    100
    Bike Score®
    Very Bikeable. Biking is convenient for most trips
    74

    100
    Community Snapshot
    640 - 1,560
    SqFt Range
    1984
    Year Build
    2
    Total Floors

    Subdivision Amenities

    None

    Kendale Lakes
    Premium
    Premium Homes & Condos