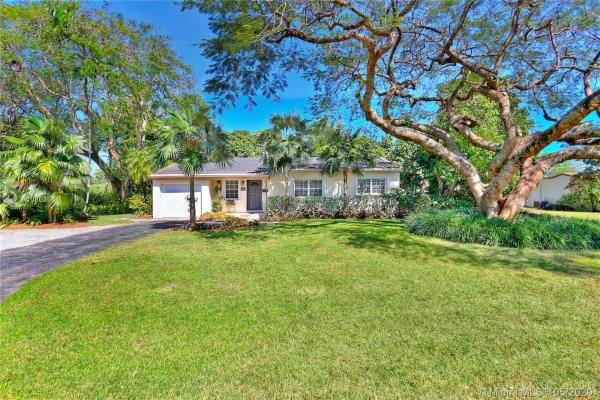
Carole Helms Manor, 5827 SW 69th Ct

$639K6.1%
$600,000
3
Beds
2
Baths
1,247
SqFt
Status
Sold - Jun 30, 2020
Parking
1
Size
1,247 SqFt (116 m2)
Price
$481/SqFt ($5,179/m2)
Type
House
Built
1954
MLS Number
A10853561
View
Garden
On Site
2323 Days
Updated
18 Days ago
Page Views
0
A beautiful nourishing garden home with high-level craftsman details. This 1954, 3/1.5, 1,473 adj sf home on a 15,750 sf lot with a 14' elevation is the perfect starter home, close-in location for empty nester or builder to expand footprint. With a welcoming front porch, this home features a galley-type kitchen with bright eat-in area overlooking patio, 6-burner S/S Dacor gas range, exquisitely updated baths with artistic features, Waterworks fixtures and tile, formal living/dining area and family room with glass door to side yard gardens, natural ceramic tile throughout. Close driving distance to University of Miami, hospitals, Dadeland Mall, 826 expressway and St Thomas school. Adjacent to the soon to be "Ludlam Trail" nature walk and bike path. 13 varieties of fruit trees.

Features

Bedrooms
  • Bedrooms: 3
Bathrooms
  • Bathrooms: 2
  • Half Bathrooms: No info
Exterior and Lot Features
  • Exterior Features: Deck, FruitTrees, Lighting, Porch, RoomForPool, StormSecurityShutters
  • View: Garden
Interior, Heating and Cooling
  • Interior Features: BedroomOnMainLevel, FirstFloorEntry, KitchenDiningCombo, LivingDiningRoom
  • Equipment / Appliances: Dryer, Dishwasher, ElectricWaterHeater, GasRange, Refrigerator, Washer
  • Heating Description: Central,Electric
  • Cooling Description: CentralAir,Electric
Building and Construction
  • Floor Description: CeramicTile
  • Year Built: 1954
  • Year Built Description: Resale
  • Style: Detached,OneStory
Waterfront and Water Access
  • Waterfront Frontage: No info
School Information
  • Middle School: South Miami
  • Senior High School: South Miami
Other Property Info
  • Garage: 1
  • Listing Date: 2020-05-06T09:13:10.000-00:00
  • Directions: West
Taxes, Fees & More
  • Taxes: 2681
  • Parking Description: Attached, Driveway, Garage, Guest

Apples-to-Apples Comparables

 Closest-Match Comparables
See closest-match comps for this subdivision
No obligation
Verified
Trends
Insights
Best of Luxury Realty
Talk to a local advisor
Licensed advisors answering your questions across Glenvar Heights, FL
01
Licensed Brokerage
02
Local Advisors
03
Direct Answers
Exclusive real estate service partner

Price History

Current
$600K
High
$639K
Low
$600K
Total Change
-6.1%
$644K$620K$595KMay 20Jun 20
Date
Event
Price
Change
Price Per
06/29/2020
Sold
$600K
-6.1%
$481 ft2
$5,179 m2
05/04/2020
Listed
$639K
 
$512 ft2
$5,516 m2
06/29/2020
$600K
Event
Sold
Change
-6.1%
Price Per
$481 ft2
$5,179 m2
05/04/2020
$639K
Event
Listed
Price Per
$512 ft2
$5,516 m2
Price per square foot and days on website are not provided values and are calculated by Subdivisions.
Listed by Piper RothanThe Keyes Company • Buyer Agency Compensation .

Listing Location & Street View
MapStreet View

Peer Listings

Active listings from matched communities
Results 0 of 0
No listings found
Try adjusting your filters or changing your location to see available listings
Turn on listing alerts and we'll notify you
when matching listings appear

Scores

Walk Score®
Car-Dependent. Most errands require a car
40

100
Transit Score®
Some Transit. A few nearby public transportation options
27

100
Bike Score®
Bikeable. Some bike infrastructure
55

100
Sound Score®
Bearable noise
76

100
Airport Score
Close to airports. Noticeable airport activity
0

100
Traffic Score
Congested area. Frequent traffic delays
28

100
Local Score
Limited local amenities nearby
0

100
Community Snapshot
1,000 - 4,297
SqFt Range
1954
Year Build

Subdivision Amenities

Controlled Access
Laundry

Glenvar Heights
High-End
High-End Homes & Condos