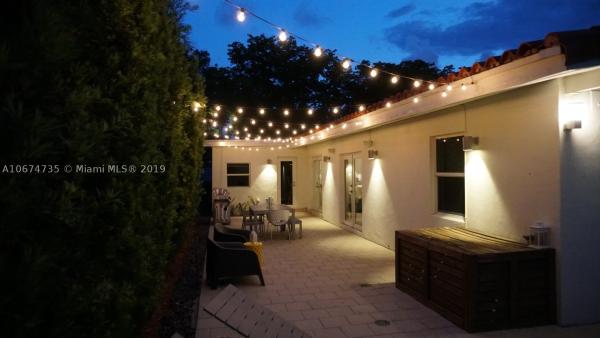
Central Miami, 5839 SW 35th St

3
Beds
3
Baths
2,018
SqFt
Status
Sold - Jul 16, 2019
Parking
No info
Size
2,018 SqFt (187 m2)
Price
$332/SqFt ($3,574/m2)
Type
House
Built
1956
MLS Number
A10674735
View
Canal,Pool
On Site
2680 Days
Updated
17 Days ago
Page Views
0
Modern and stylish, completely renovated 3 Bedroom + Den / 3 Bathroom Pool Home on Gables Waterway just across Red Road from Coral Gables. Mindfully designed kitchen with quartz countertops overlooks a large, open concept social living area full of natural light, French impact doors and impact windows, exposed wood ceiling, and charming patio with lights and fully equipped Bose sound system. Master suite with high ceilings, walk-in closet, large glass-enclosed shower and designer vanity and cabinets and XL storage space in 3rd room. Located in the David Fairchild school district, walking distance to Schenley Park, Milam’s Supermarket, and popular restaurants like Matzuri. ***1 Mile to Nicklaus Children's Hospital*** WON'T LAST***

Features

Bedrooms
  • Bedrooms: 3
Bathrooms
  • Bathrooms: 3
  • Half Bathrooms: No info
Exterior and Lot Features
  • Exterior Features: Fence, Patio, SecurityHighImpactDoors
  • View: Canal,Pool
Interior, Heating and Cooling
  • Interior Features: BreakfastBar, BuiltInFeatures, BedroomOnMainLevel, ClosetCabinetry, FrenchDoorsAtriumDoors, FirstFloorEntry, LivingDiningRoom, Pantry, SplitBedrooms, Skylights
  • Equipment / Appliances: BuiltInOven, Dryer, Dishwasher, ElectricRange, Microwave, Refrigerator, SelfCleaningOven, TrashCompactor, Washer
  • Heating Description: Electric
  • Cooling Description: Electric
Building and Construction
  • Floor Description: Tile
  • Windows/Treatment: Blinds, ImpactGlass, Skylights
  • Year Built: 1956
  • Year Built Description: New Construction
  • Style: OneStory
Waterfront and Water Access
  • Waterfront Frontage: Yes
School Information
  • Elementary School: Fairchild; David
Other Property Info
  • Garage: No info
  • Listing Date: 2019-05-15T22:04:00.000-00:00
  • Directions: South
  • Pets Allowed: No,Yes
Taxes, Fees & More
  • Taxes: 5500
  • Security Information: FireSprinklerSystem
  • Parking Description: Driveway, PaverBlock, OnStreet

Apples-to-Apples Comparables

 Closest-Match Comparables
See closest-match comps for this subdivision
No obligation
Verified
Trends
Insights
Best of Luxury Realty
Talk to a local advisor
Licensed advisors answering your questions across Coral Terrace, FL
01
Licensed Brokerage
02
Local Advisors
03
Direct Answers
Exclusive real estate service partner

Price History

Current
$670K
High
$670K
Low
$660K
Total Change
0%
$671K$665K$659KMay 19Jul 19May 19
Date
Event
Price
Change
Price Per
05/15/2019
Sold
$670K
1.52%
$332 ft2
$3,574 m2
07/15/2019
Price Reduced
$660K
-1.49%
$327 ft2
$3,520 m2
05/15/2019
Listed
$670K
 
$332 ft2
$3,574 m2
05/15/2019
$670K
Event
Sold
Change
1.52%
Price Per
$332 ft2
$3,574 m2
07/15/2019
$660K
Event
Price Reduced
Change
-1.49%
Price Per
$327 ft2
$3,520 m2
05/15/2019
$670K
Event
Listed
Price Per
$332 ft2
$3,574 m2
Price per square foot and days on website are not provided values and are calculated by Subdivisions.
Listed by David SalazarAffinity International Realty • Buyer Agency Compensation .

Listing Location & Street View
MapStreet View

Peer Listings

Active listings from matched communities
Results 0 of 0
No listings found
Try adjusting your filters or changing your location to see available listings
Turn on listing alerts and we'll notify you
when matching listings appear

Scores

Walk Score®
Very Walkable. Most errands can be accomplished on foot
72

100
Transit Score®
Some Transit. A few nearby public transportation options
34

100
Bike Score®
Bikeable. Some bike infrastructure
52

100
Sound Score®
Bearable noise
77

100
Airport Score
Close to airports. Noticeable airport activity
0

100
Traffic Score
Congested area. Frequent traffic delays
29

100
Local Score
Limited local amenities nearby
0

100
Community Snapshot
3 – 5 BR
Bedrooms
$650K – $2.9M
Price Tier
768 - 5,016
SqFt Range
1952
Year Build
1
Total Floors

Coral Terrace
Mid-Tier
Mid-Tier Homes & Condos