5876 Regal Glen Dr #108

3
Beds
2
Baths
1,813
SqFt
$112
$/SqFt
Pending
Condo
Built in 1995
Canal View
$1,084/mo HOA
Waterfront
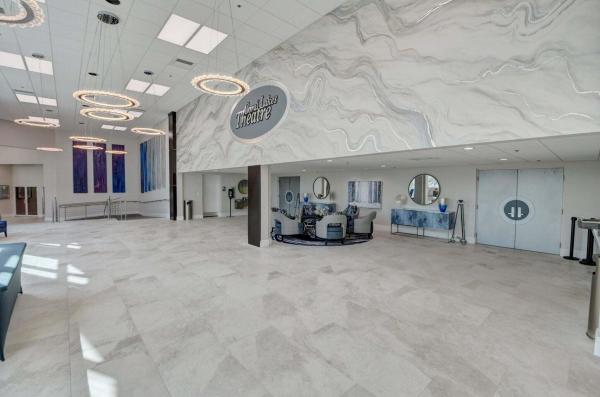
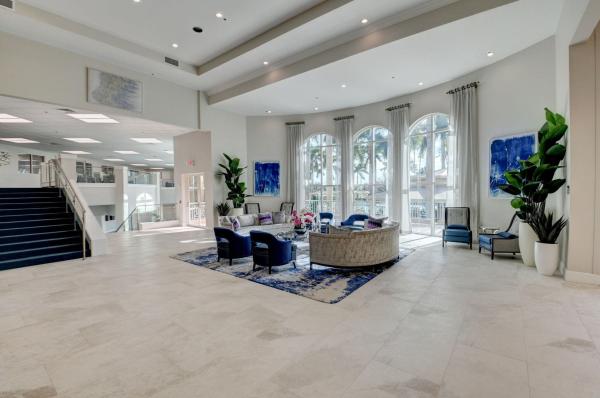
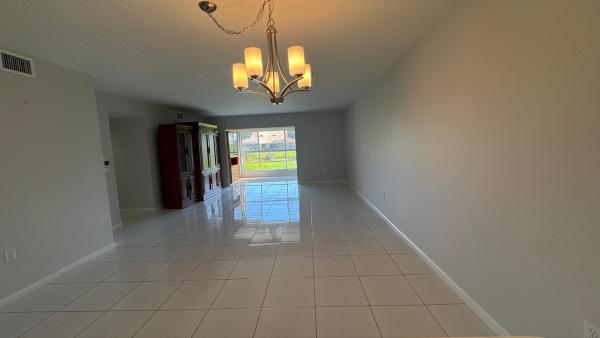
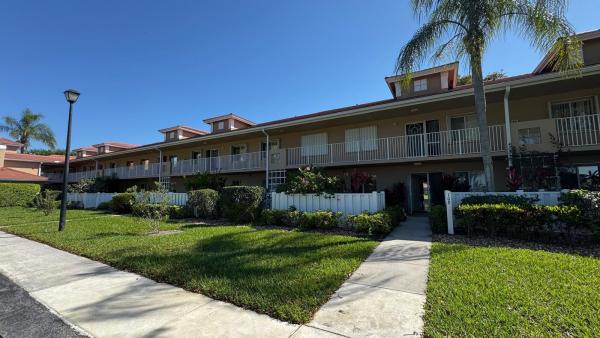
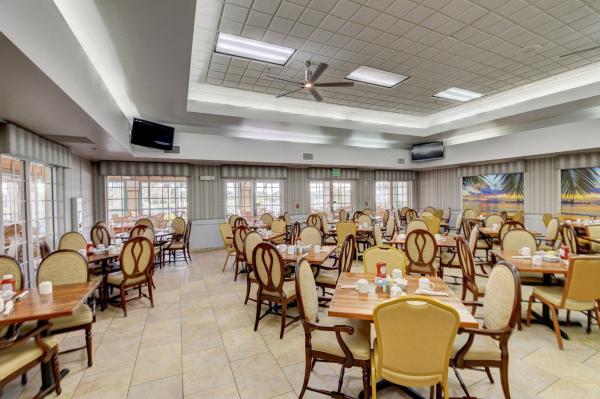
Spacious & well-maintained 3br/2ba ground-floor condo in highly desirable Coral Lakes 55+ community. Bright and inviting, this unit features serene garden and water views, creating a peaceful retreat. Upgrades include a newly tiled master bedroom,new A/C, water heater, whole-house filtration system, & new washer & dryer. Enjoy the clean feel of all-tile flooring and the convenience of your own parking space right outside your front door. Resort-style living with endless amenities and social activities, including pickleball & tennis courts, a beautiful clubhouse with a 600-seat theater, multiple game rooms, clubs, state-of-the-art fitness center, indoor heated pool, resort-style outdoor pool, & café. Live your best years yet making new friends & enjoying everything Coral Lakes has to offer.
MLS Number: B26009618
On Site: 168 Days
Updated: 4 Days ago
Page Views: 0

Features

Bedrooms
  • Bedrooms: 3
Bathrooms
  • Bathrooms: 2
  • Half Bathrooms: No info
Exterior and Lot Features
  • View: Canal
Interior, Heating and Cooling
  • Interior Features: BuiltInFeatures, Bathtub, DualSinks, EatInKitchen, FamilyDiningRoom, GardenTubRomanTub, HighCeilings, LivingDiningRoom, MainLevelPrimary, Pantry, SplitBedrooms, SoakingTub, SeparateShower, WalkInClosets
  • Equipment / Appliances: Dryer, Dishwasher, ElectricRange, ElectricWaterHeater, FreeStandingFreezer, Freezer, Disposal, IceMaker, Microwave, Oven, WaterPurifierOwned, Range, Refrigerator, VentedExhaustFan, WaterHeater, WaterPurifier, Washer
  • Heating Description: Central,Electric
  • Cooling Description: CentralAir, CeilingFans, Electric
Building and Construction
  • Floor Description: CeramicTile,Tile
  • Windows/Treatment: Blinds,Shutters
  • Construction Type: MultiFamily
  • Year Built: 1995
Waterfront and Water Access
  • Waterfront Frontage: Yes
School Information
  • Elementary School: Hagen Road
  • Middle School: Carver Community
  • Senior High School: Atlantic
Other Property Info
  • Listing Date: 2026-04-01T11:28:21.000-00:00
  • Directions: West
  • Pets Allowed: CatsOk, DogsOk, PetRestrictions, Yes
Taxes, Fees & More
  • Maintenance Includes: CommonAreas, CableTv, Insurance, Internet, LegalAccounting, MaintenanceGrounds, PestControl, Pools, RecreationFacilities, ReserveFund, Roof, Sewer, Security, Trash, Water
  • Taxes: 2569.28
  • Security Information: GatedCommunity
  • Parking Description: Assigned,Guest
  • Total Floors in Building: 2
  • Total Units in Complex: 1372

Apples-to-Apples Comparables

 Closest-Match Comparables
See closest-match comps for this subdivision
No obligation
Verified
Trends
Insights
Best of Luxury Realty
Talk to a local advisor
Licensed advisors answering your questions across Boynton Beach, FL
01
Licensed Brokerage
02
Local Advisors
03
Direct Answers
Exclusive real estate service partner

Price History

Current
$203K
High
$235K
Low
$203K
Total Change
-13.6%
$238K$219K$199KApr 26Jun 26Jun 26Jun 26
Date
Event
Price
Change
Price Per
06/25/2026
Sold
$203K
0%
$112 ft2
$1,202 m2
06/25/2026
Price Reduced
$203K
-13.65%
$112 ft2
$1,202 m2
06/10/2026
Price Reduced
$235K
0%
$129 ft2
$1,392 m2
04/02/2026
Listed
$235K
 
$129 ft2
$1,392 m2
06/25/2026
$203K
Event
Sold
Change
0%
Price Per
$112 ft2
$1,202 m2
06/25/2026
$203K
Event
Price Reduced
Change
-13.65%
Price Per
$112 ft2
$1,202 m2
06/10/2026
$235K
Event
Price Reduced
Change
0%
Price Per
$129 ft2
$1,392 m2
04/02/2026
$235K
Event
Listed
Price Per
$129 ft2
$1,392 m2
Price per square foot and days on website are not provided values and are calculated by Subdivisions.
Listed by Suzan BarrosAgent Plus Realty • Buyer Agency Compensation .

Listing Location & Street View
MapStreet View

Peer Listings

Active listings from matched communities
Results 0 of 0
No listings found
Try adjusting your filters or changing your location to see available listings
Turn on listing alerts and we'll notify you
when matching listings appear