5881 5881st Se 126th Ln

3
Beds
2
Baths
1,519
SqFt
$177
$/SqFt
Sold - May 29, 2024
House
Built in 1996
2 Parking
Landscaped Area, Trees/Woods View
Ranch, Single Family
Screened Lanai/Porch
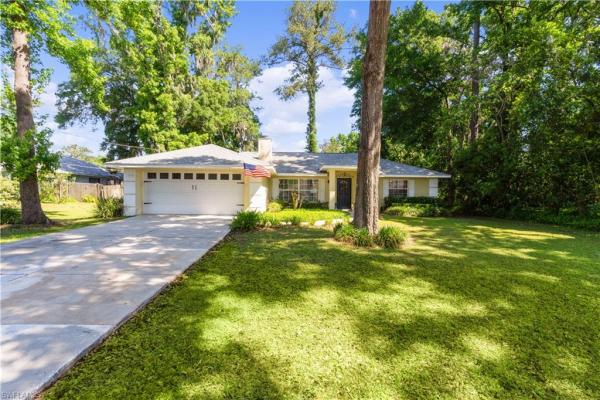
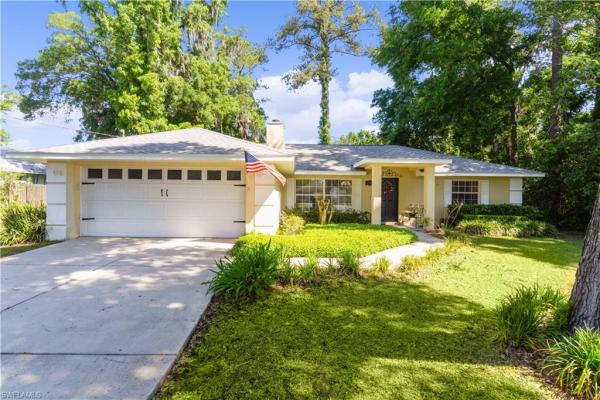
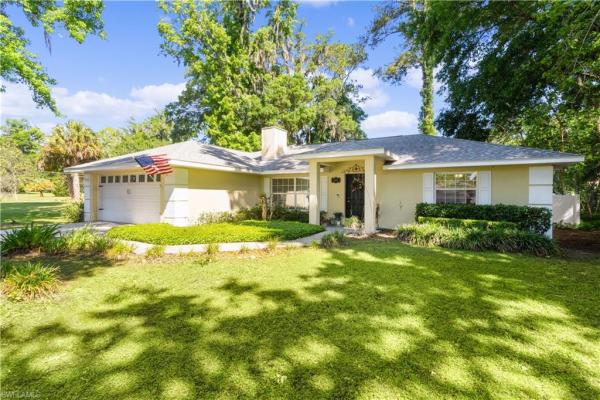
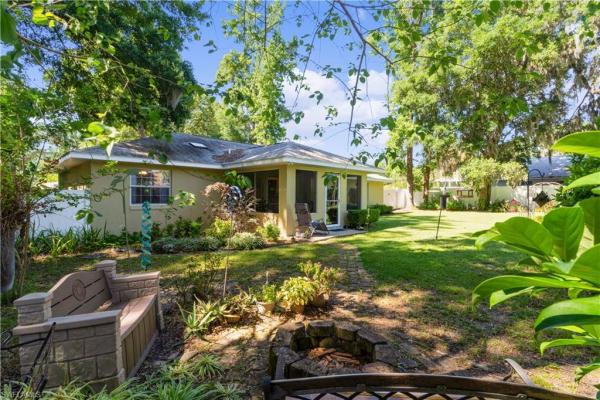
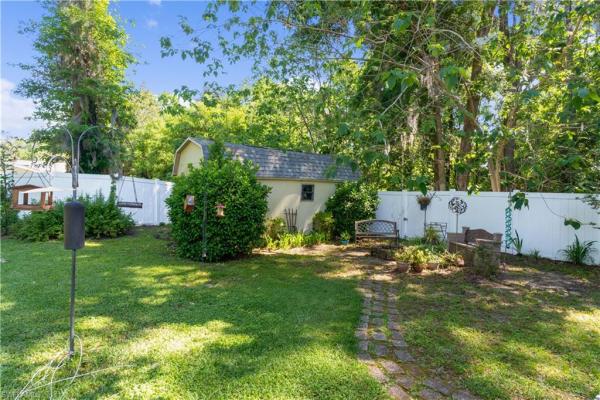
This delightful, well-kept home features 3 bedrooms, 2 full bathrooms and a 2-car garage. Conveniently located in the highly sought-after area of Belleview, centrally located between Ocala and The Villages. NO HOA! This home sits on a quiet street with great curb appeal, beautifully landscaped front yard, mature trees. As you enter the home, you’ll be greeted by the warmth of the beautiful laminate flooring that flows seamlessly throughout the main living areas creating an inviting atmosphere. Relax in the living room featuring a fireplace, recessed lighting, and cathedral ceilings. The living room opens to the dining room with breakfast bar that extends into the kitchen. The kitchen features raised panel cabinets, stainless steel appliances and a large pantry. The spacious primary bedroom has a walk-in closet and tiled ensuite bathroom with walk-in shower. The three bedrooms have carpet flooring. Retreat to the screened lanai, enhanced by French doors that seamlessly connect indoor and outdoor living. Enjoy the serene outdoors in your fenced backyard, set on a large private lot, offering ample space for outdoor activities and entertaining. Gorgeous private views. New roof in 2020. A/C system also has REMY Halo air filtration feature. Laundry room, inside home, has washer and dryer. NO HOA.
MLS Number: 224034550
Updated: 841 Days ago
Page Views: 0

Features

Bedrooms
  • Bedrooms: 3
Bathrooms
  • Bathrooms: 2
  • Half Bathrooms: No info
Exterior and Lot Features
  • Exterior Features: Screened Lanai/Porch
  • View: Landscaped Area, Trees/Woods
Interior, Heating and Cooling
  • Interior Features: Built-In Cabinets, Fireplace, Pantry, Smoke Detectors, Volume Ceiling, Walk-In Closet(s)
  • Equipment / Appliances: Dishwasher, Dryer, Microwave, Range, Refrigerator/Freezer, Washer
  • Heating Description: Central Electric, Heat Pump
  • Cooling Description: Ceiling Fan(s), Central Electric, Heat Pump
Building and Construction
  • Floor Description: Carpet, Laminate, Tile
  • Windows/Treatment: No info
  • Construction Type: House
  • Year Built: 1996
  • Style: Ranch, Single Family
Waterfront and Water Access
  • Waterfront Frontage: No info
School Information
    Other Property Info
    • Garage: 2
    • Pets Allowed: Yes
    Taxes, Fees & More
    • Maintenance Includes: None
    • Taxes: 1531.65
    • Security Information: Smoke Detector(s)
    • Parking Description: Driveway Paved, Attached
    • Total Floors in Building: 1
    • Total Units in Building: 1

    Apples-to-Apples Comparables

     Closest-Match Comparables
    See closest-match comps for this subdivision
    No obligation
    Verified
    Trends
    Insights
    Best of Luxury Realty
    Talk to a local advisor
    Licensed advisors answering your questions across Marco Island, FL
    01
    Licensed Brokerage
    02
    Local Advisors
    03
    Direct Answers
    Exclusive real estate service partner

    Price History

    Date
    Event
    Price
    Change
    Price Per
    04/18/2024
    Listed
    $269K
     
    $177 ft2
    $1,906 m2
    04/18/2024
    $269K
    Event
    Listed
    Price Per
    $177 ft2
    $1,906 m2
    Price per square foot and days on website are not provided values and are calculated by Subdivisions.
    Listed by Karen Wood, LLCPremiere Plus Realty Company • Buyer Agency Compensation .

    Video Tour

    Listing Location & Street View
    MapStreet View

    Peer Listings

    Active listings from matched communities
    Results 0 of 0
    No listings found
    Try adjusting your filters or changing your location to see available listings
    Turn on listing alerts and we'll notify you
    when matching listings appear