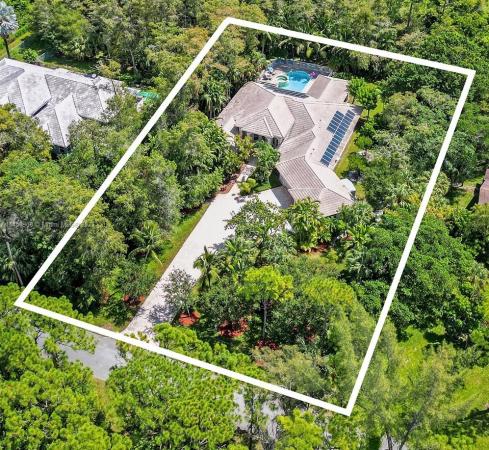
Pine Tree Estates, 5906 NW 66th Ave

5
Beds
4
Baths
3,740
SqFt
$334
$/SqFt
Sold - Dec 04, 2023
Mid-Tier House
Built in 2001
3 Parking
Garden,Pool View
Detached, One Story
Enclosed Porch
Pristine 5/4 in PINE TREE ESTATES on 1.09 acres of lush tropical landscaping w/ secluded yard to enjoy cook outs w/ family and friends. 3700+ sq ft under air -split floor plan. No HOA! Brand NEW DIAMOND BRIGHT pool and jacuzzi surface. Beautiful plantation shutters on interior windows. Whole home Impact windows. Breakfast nook in large family room w/ extra bar height seating in kitchen. Kitchen has wood cabinets w/ roll outs and granite. SS appliances. Primary bedroom offers ample space to relax w/ aesthetically pleasing views of pool and backyard. Extra large bathroom has two bright white vanities w/ large jacuzzi tub. Two bedrooms share Jack/Jill bathroom and one additional bedroom w/ ensuite bathroom. Screened back porch. Freshly painted exterior. 3.5 car garage w/ 2 E V chargers.
MLS Number: A11450308
On Site: 1103 Days
Updated: 21 Days ago
Page Views: 0

Features

Bedrooms
  • Bedrooms: 5
Bathrooms
  • Bathrooms: 4
Exterior and Lot Features
  • Exterior Features: EnclosedPorch, SecurityHighImpactDoors, Lighting, OutdoorShower, Patio, Shed
  • View: Garden,Pool
Interior, Heating and Cooling
  • Interior Features: BreakfastBar, Bidet, BedroomOnMainLevel, BreakfastArea, Bathtub, DualSinks, FirstFloorEntry, GardenTubRomanTub, HighCeilings, Pantry, SittingAreaInPrimary, SplitBedrooms, SeparateShower, WalkInClosets, CentralVacuum
  • Equipment / Appliances: BuiltInOven, Dryer, Dishwasher, ElectricRange, ElectricWaterHeater, Disposal, Microwave, Refrigerator, Washer
  • Heating Description: Central
  • Cooling Description: CentralAir, CeilingFans
Building and Construction
  • Floor Description: Marble,Other
  • Windows/Treatment: Blinds, PlantationShutters, ImpactGlass
  • Year Built: 2001
  • Year Built Description: Effective Year Built
  • Style: Detached,OneStory
Waterfront and Water Access
  • Waterfront Frontage: No info
School Information
  • Elementary School: Riverglades
  • Middle School: Westglades
  • Senior High School: Marjory Stoneman Douglas
Other Property Info
  • Garage: 3
  • Listing Date: 2023-09-10T20:13:09.000-00:00
  • Directions: West
  • Pets Allowed: No,Yes
Taxes, Fees & More
  • Taxes: 14458
  • Parking Description: Attached, Driveway, ElectricVehicleChargingStations, Garage, PaverBlock, GarageDoorOpener

Apples-to-Apples Comparables

 Closest-Match Comparables
See closest-match comps for this subdivision
No obligation
Verified
Trends
Insights
Best of Luxury Realty
Talk to a local advisor
Licensed advisors answering your questions across Parkland, FL
01
Licensed Brokerage
02
Local Advisors
03
Direct Answers
Exclusive real estate service partner

Price History

Current
$1.3M
High
$1.5M
Low
$1.3M
Total Change
-15.3%
$1.5M$1.4M$1.2MSep 23Sep 23Dec 23
Date
Event
Price
Change
Price Per
12/04/2023
Sold
$1.3M
-10.39%
$334 ft2
$3,598 m2
09/29/2023
Price Reduced
$1.4M
-5.42%
$373 ft2
$4,015 m2
09/10/2023
Listed
$1.5M
 
$394 ft2
$4,245 m2
12/04/2023
$1.3M
Event
Sold
Change
-10.39%
Price Per
$334 ft2
$3,598 m2
09/29/2023
$1.4M
Event
Price Reduced
Change
-5.42%
Price Per
$373 ft2
$4,015 m2
09/10/2023
$1.5M
Event
Listed
Price Per
$394 ft2
$4,245 m2
Price per square foot and days on website are not provided values and are calculated by Subdivisions.
Listed by Vicki FlythThe Dupree Team / Keyes • Buyer Agency Compensation .

Listing Location & Street View
MapStreet View

Peer Listings

Active listings from matched communities
Results 0 of 0
No listings found
Try adjusting your filters or changing your location to see available listings
Turn on listing alerts and we'll notify you
when matching listings appear

Scores

Walk Score®
Car-Dependent. Almost all errands require a car
13

100
Bike Score®
Somewhat Bikeable. Minimal bike infrastructure
33

100
Sound Score®
Bearable noise
79

100
Airport Score
Close to airports. Noticeable airport activity
0

100
Traffic Score
Congested area. Frequent traffic delays
26

100
Local Score
Limited local amenities nearby
0

100
Community Snapshot
4 – 7 BR
Bedrooms
$1.4M – $5.7M
Price Tier
1,882 - 11,974
SqFt Range
1992
Year Build
1
Total Floors

Subdivision Amenities

None
Pool

Parkland
Mid-Tier
Mid-Tier Homes & Condos