Tarpon Gardens, 5912 Tarpon Gardens Cir #201

4
Beds
21/2
Baths
2,597
SqFt
$227
$/SqFt
Sold - Mar 26, 2026
Entry-Level Condo
Built in 2004
2 Parking
Landscaped Area, Trees/Woods View
Traditional, Low Rise (1-3)
Screened Lanai/Porch
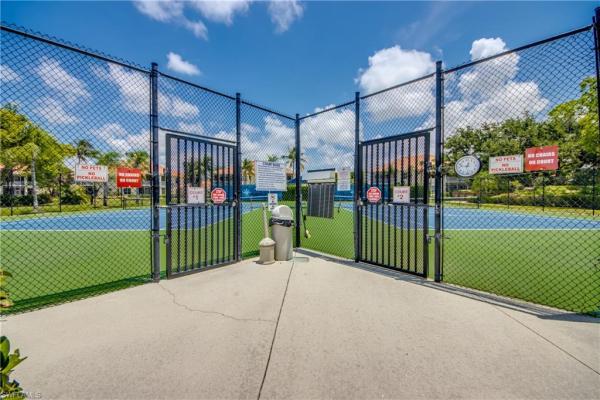
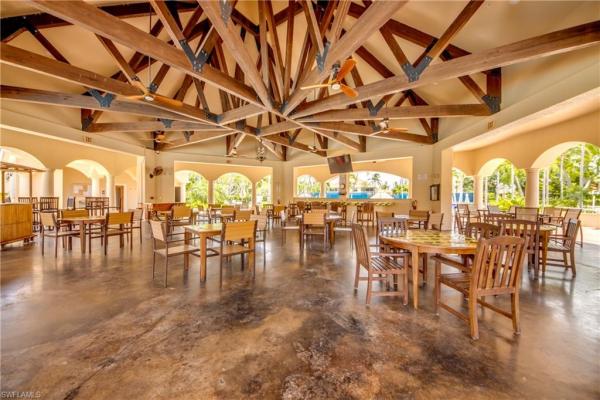
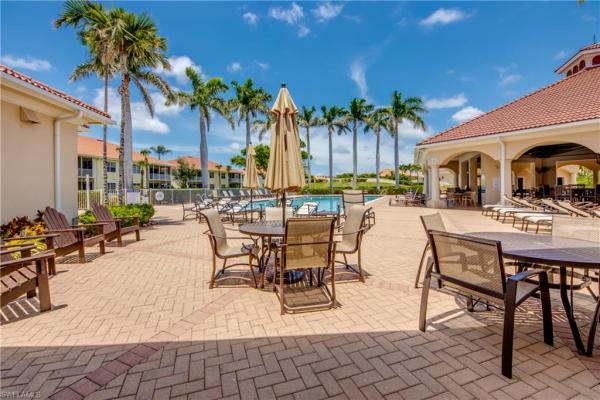
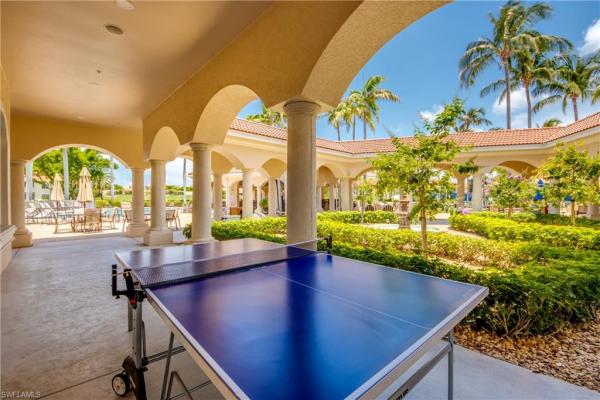
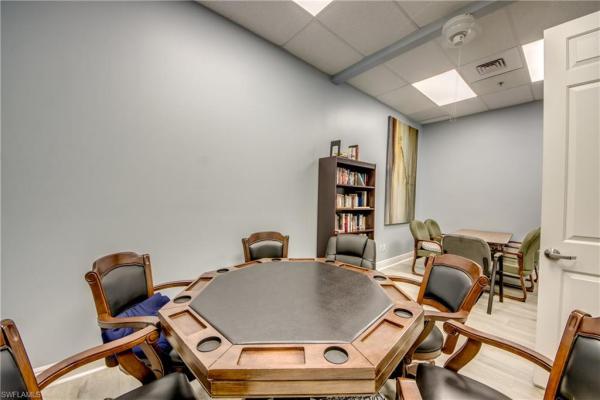
Experience the best of SW Florida living in this beautifully maintained and spacious 4-bedroom, 2-car garage, second-floor corner carriage home, ideally located in the peaceful, park-like setting of Tarpon Gardens. Nestled within the prestigious waterfront community of Tarpon Point Marina, this residence offers resort-style living with exceptional amenities, including a lap pool, resort pool, spa, fully equipped fitness center, cedar sauna, steam room, tennis courts, game room, scenic walking trails, and convenient access to waterfront dining and boutique shopping—all just a short stroll away. Have piece of mind as you know that this condo is NOT located in a special hazard FLOOD zone !!!As you enter this bright and airy home, you’ll be impressed by nearly 2,600 square feet of flexible living space, designed to suit a variety of lifestyles. Two guest bedrooms are located at the front of the home and share a generously sized Jack-and-Jill bathroom with dual sinks. Continuing through the residence, you’ll find a large laundry room complete with a utility sink and extra cabinetry, a built-in desk area, and a spacious formal dining room. The dining room seamlessly flows into a charming breakfast nook and an open-concept kitchen, which features an island, pantry, high bar seating, stunning Cambria quartz countertops, and newer KitchenAid stainless steel appliances. Just off the kitchen is a third guest bedroom and full guest bath, providing privacy and comfort for visitors. At the rear of the home, the expansive living room with crown molding opens to the serene, tiled lanai—perfect for relaxing or entertaining. The generously sized primary suite offers a luxurious en suite bath with dual vanities, a walk-in shower, and a soaking tub. Additional highlights include: Partial furnishings included, Soaring 10-foot ceilings18” diagonal tile flooring, Architectural arches and decorative niches, Impact-resistant windows and doorsNew tile roof (2022)New water heater (2023)Fresh interior paint (2023)New window blinds, New washer, and dryer .Don’t miss the opportunity to own this rare gem in Tarpon Point—your personal slice of paradise awaits!
MLS Number: 2026011444
Updated: 177 Days ago
Page Views: 0

Features

Bedrooms
  • Bedrooms: 4
Bathrooms
  • Bathrooms: 2
  • Half Bathrooms: 1
Exterior and Lot Features
  • Exterior Features: Screened Lanai/Porch
  • View: Landscaped Area, Trees/Woods
Interior, Heating and Cooling
  • Interior Features: Laundry Tub, Pantry, Smoke Detectors, Volume Ceiling, Walk-In Closet(s), Window Coverings
  • Equipment / Appliances: Dishwasher, Disposal, Dryer, Microwave, Range, Refrigerator/Freezer, Self Cleaning Oven, Washer
  • Heating Description: Central Electric
  • Cooling Description: Central Electric
Building and Construction
  • Floor Description: Carpet, Tile
  • Windows/Treatment: Window Coverings
  • Construction Type: No info
  • Year Built: 2004
  • Style: Traditional, Low Rise (1-3)
Waterfront and Water Access
  • Waterfront Frontage: No info
School Information
    Other Property Info
    • Garage: 2
    • Pets Allowed: Limits
    Taxes, Fees & More
    • Maintenance Includes: Cable, Insurance, Internet/WiFi Access, Lawn/Land Maintenance, Legal/Accounting, Manager, Street Maintenance, Pest Control Exterior, Pest Control Interior, Rec Facilities, Reserve, Security, Street Lights
    • Taxes: 6261.73
    • Security Information: Smoke Detector(s), Gated Community
    • Parking Description: Attached
    • Total Floors in Building: 2
    • Total Units in Building: 4

    Apples-to-Apples Comparables

     Closest-Match Comparables
    See closest-match comps for this subdivision
    No obligation
    Verified
    Trends
    Insights
    Best of Luxury Realty
    Talk to a local advisor
    Licensed advisors answering your questions across Cape Coral, FL
    01
    Licensed Brokerage
    02
    Local Advisors
    03
    Direct Answers
    Exclusive real estate service partner

    Price History

    Current
    $590K
    High
    $619K
    Low
    $590K
    Total Change
    -4.7%
    $622K$605K$587KMar 26Mar 26Mar 26
    Date
    Event
    Price
    Change
    Price Per
    03/26/2026
    Sold
    $590K
    0%
    $227 ft2
    $2,445 m2
    03/26/2026
    Price Reduced
    $590K
    -4.68%
    $227 ft2
    $2,445 m2
    03/06/2026
    Listed
    $619K
     
    $238 ft2
    $2,566 m2
    03/26/2026
    $590K
    Event
    Sold
    Change
    0%
    Price Per
    $227 ft2
    $2,445 m2
    03/26/2026
    $590K
    Event
    Price Reduced
    Change
    -4.68%
    Price Per
    $227 ft2
    $2,445 m2
    03/06/2026
    $619K
    Event
    Listed
    Price Per
    $238 ft2
    $2,566 m2
    Price per square foot and days on website are not provided values and are calculated by Subdivisions.
    Listed by Sonia RansomBerkshire Hathaway Florida • Buyer Agency Compensation .

    Listing Location & Street View
    MapStreet View

    Peer Listings

    Active listings from matched communities
    Results 0 of 0
    No listings found
    Try adjusting your filters or changing your location to see available listings
    Turn on listing alerts and we'll notify you
    when matching listings appear

    Scores

    Walk Score®
    Car-Dependent. Most errands require a car
    31

    100
    Bike Score®
    Bikeable. Some bike infrastructure
    50

    100
    Sound Score®
    Bearable noise
    80

    100
    Airport Score
    Close to airports. Noticeable airport activity
    0

    100
    Traffic Score
    Congested area. Frequent traffic delays
    28

    100
    Local Score
    Limited local amenities nearby
    0

    100
    Community Snapshot
    2 – 2 BR
    Bedrooms
    $598K – $598K
    Price Tier
    1,990 - 3,080
    SqFt Range
    2004
    Year Build
    2
    Total Floors

    Subdivision Amenities

    Beach Club Included
    Beauty Salon
    Bike And Jog Path
    Bike Storage
    Bocce Court
    Business Center
    Cabana
    Clubhouse
    Community Gulf Boat Access
    Community Room
    Fitness Center
    Full Service Spa
    Guest Room
    Internet Access
    Library
    Marina
    Park
    Pickleball
    Pool
    Putting Green
    Restaurant
    Sauna
    See Remarks
    Shopping
    Shuffleboard Court
    Sidewalk
    Spa/Hot Tub
    Streetlight
    Tennis Court(s)
    Theater
    Underground Utility
    Barbecue
    Beauty Salon
    Bocce Court

    Cape Coral
    Entry-Level
    Entry-Level Homes & Condos

    Tarpon Point Marina Communities in Cape Coral, FL