Meadows Of Westlake, 5919 Jasmine Ln

3
Beds
3
Baths
2,464
SqFt
$294
$/SqFt
Entry-Level House
Built in 2021
3 Parking
Lake,Water View
$125/mo HOA
Waterfront
Ranch, Traditional
Awnings
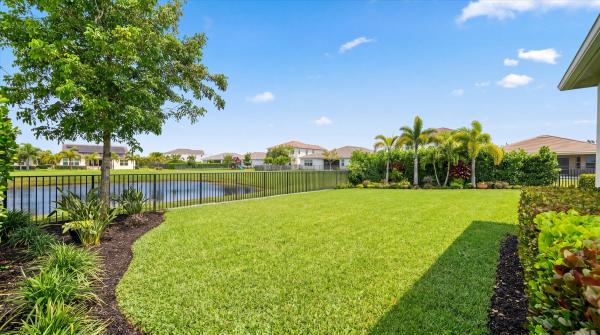
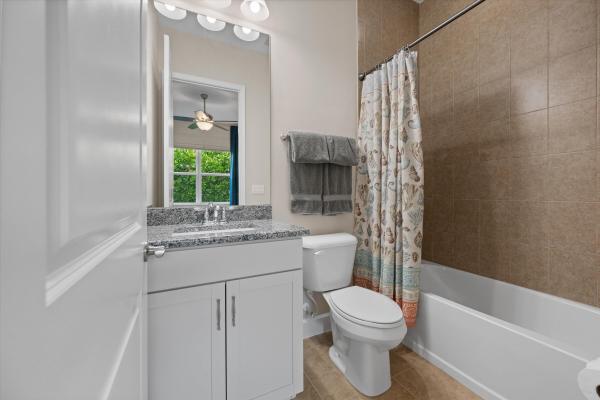
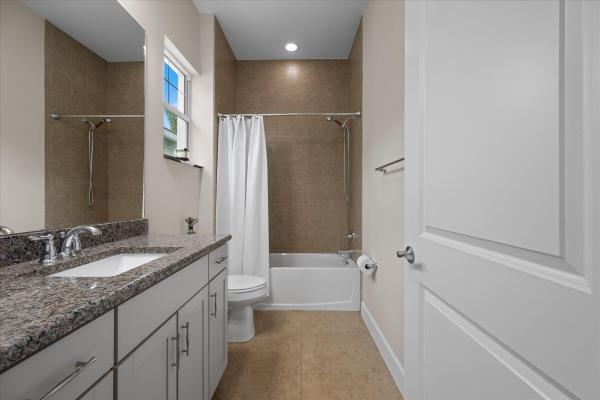
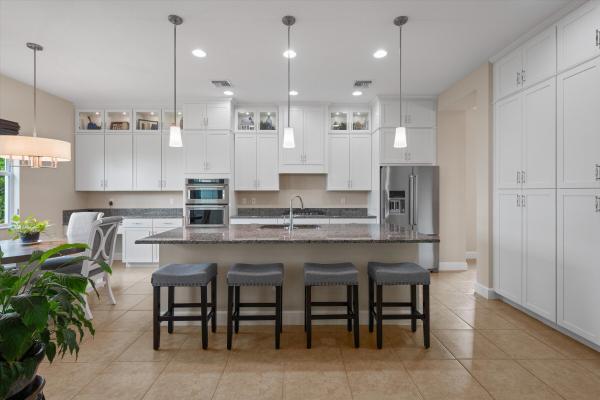
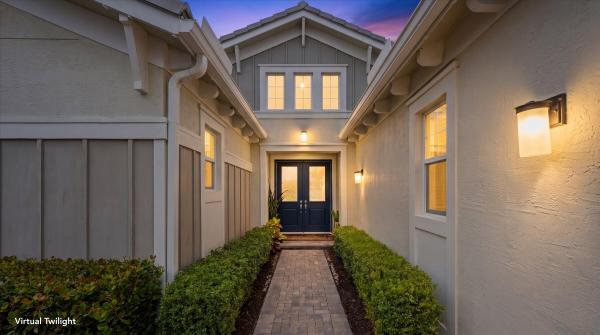
INCREDIBLE FINANCING OPPORTUNITY! Assumable loan available at a 2.75% interest rate, subject to lender approval and buyer qualification. Welcome to this beautifully maintained Sandhill model in the Meadows of Westlake, offering a versatile layout, key upgrades, and a lake-view setting. Featuring 3 bedrooms, 3 full bathrooms, plus a den that can easily function as a 4th bedroom, office, or flex space. The kitchen is bright and inviting, featuring white Shaker cabinetry with extended upper cabinets, granite countertops, a gas cooktop, a wall oven and microwave, and a built-in workspace with additional cabinetry. The primary suite is a true highlight, offering a fully upgraded bathroom with updated flooring, cabinetry, and quartz countertops, along with a separate soaking tub and walk-in shower, a rare offering for this model. The 3-car garage offers extra storage, a utility sink, and side door access. Additional features include full-impact windows, gutters, a Tesla charger, a water softener, and under-sink filtration systems. The fully fenced backyard includes an electric retractable awning, toad buster screen, and permanent Govee lighting throughout the property. Situated on a unique lot with additional space providing separation from neighboring properties, featuring lush landscaping throughout. Enjoy lake views and gorgeous sunsets from your own backyard. Located in Westlake, Palm Beach County's newest and fastest growing city, residents enjoy a vibrant lifestyle with golf cart-friendly living and resort-style amenities, including Adventure Park with pools, splash pad, playground, BMX pump park, basketball courts, fitness trail, and more. This is more than just a home; it's a lifestyle you do not want to miss.
MLS Number: B26024851
On Site: 136 Days
Updated: 0 Days ago
Page Views: 0

Features

Bedrooms
  • Bedrooms: 3
Bathrooms
  • Bathrooms: 3
  • Half Bathrooms: No info
Exterior and Lot Features
  • Exterior Features: Awnings, Lighting, OutdoorLivingArea, RoomForPool
  • View: Lake,Water
Interior, Heating and Cooling
  • Interior Features: BreakfastArea, Bathtub, DiningArea, SeparateFormalDiningRoom, DualSinks, EatInKitchen, GardenTubRomanTub, HighCeilings, KitchenIsland, MainLevelPrimary, SplitBedrooms, Storage, SoakingTub, SeparateShower, TubShower, VaultedCeilings, WalkInClosets
  • Equipment / Appliances: Cooktop, Dryer, Dishwasher, GasCooktop, Disposal, GasWaterHeater, IceMaker, Microwave, Oven, WaterPurifierOwned, Refrigerator, WaterSoftenerOwned, WaterSoftener, TanklessWaterHeater, WaterHeater, WaterPurifier, Washer
  • Heating Description: Central
  • Cooling Description: CentralAir, CeilingFans
Building and Construction
  • Floor Description: Carpet, CeramicTile, Tile, Wood
  • Windows/Treatment: Blinds, Drapes, Sliding, StormWindows
  • Construction Type: House
  • Year Built: 2021
  • Style: Ranch,Traditional
Waterfront and Water Access
  • Waterfront Frontage: Yes
School Information
  • Elementary School: Golden Grove
  • Middle School: Osceola Creek
  • Senior High School: Seminole Ridge
Other Property Info
  • Garage: 3
  • Listing Date: 2026-05-06T09:26:49.000-00:00
  • Directions: East
  • Pets Allowed: PetRestrictions,Yes
Taxes, Fees & More
  • Maintenance Includes: CommonAreas, RecreationFacilities
  • Taxes: 10785.23
  • Real Estate Taxes: 480358
  • Security Information: SecurityGate, GatedCommunity, SmokeDetectors, SecurityGuard
  • Parking Description: Attached, Driveway, ElectricVehicleChargingStations, Garage, GolfCartGarage, GarageDoorOpener
  • Total Floors in Building: 1

Apples-to-Apples Comparables

 Closest-Match Comparables
See closest-match comps for this subdivision
No obligation
Verified
Trends
Insights
Best of Luxury Realty
Talk to a local advisor
Licensed advisors answering your questions across Westlake, FL
01
Licensed Brokerage
02
Local Advisors
03
Direct Answers
Exclusive real estate service partner

Price History

Current
$725K
High
$730K
Low
$725K
Total Change
-0.7%
$731K$727K$724KMay 26Jun 26
Date
Event
Price
Change
Price Per
06/04/2026
Price Reduced
$725K
-0.68%
$294 ft2
$3,167 m2
05/06/2026
Listed
$730K
 
$296 ft2
$3,189 m2
06/04/2026
$725K
Event
Price Reduced
Change
-0.68%
Price Per
$294 ft2
$3,167 m2
05/06/2026
$730K
Event
Listed
Price Per
$296 ft2
$3,189 m2
Price per square foot and days on website are not provided values and are calculated by Subdivisions.
Listed by Courtney CobbUnited Realty Group Inc. • Buyer Agency Compensation .

Listing Location & Street View
MapStreet View

Peer Listings

Active listings from matched communities
Results 0 of 0
No listings found
Try adjusting your filters or changing your location to see available listings
Turn on listing alerts and we'll notify you
when matching listings appear

Scores

Walk Score®
Car-Dependent. Almost all errands require a car
0

100
Bike Score®
Somewhat Bikeable. Minimal bike infrastructure
25

100
Community Snapshot
3 – 4 BR
Bedrooms
$630K – $725K
Price Tier
1,444 - 4,314
SqFt Range
2020
Year Build
1
Total Floors

Subdivision Amenities

Bocce Court
Cabana
Clubhouse
Dog Park
Fitness Center
Management
Park
Playground
Pool
Restaurant
Sidewalks

Westlake
Entry-Level
Entry-Level Homes & Condos