5921 Switchgrass Ln

3
Beds
2
Baths
1,484
SqFt
$330
$/SqFt
House
Built in 2018
2 Parking
Lake View
$58/mo HOA
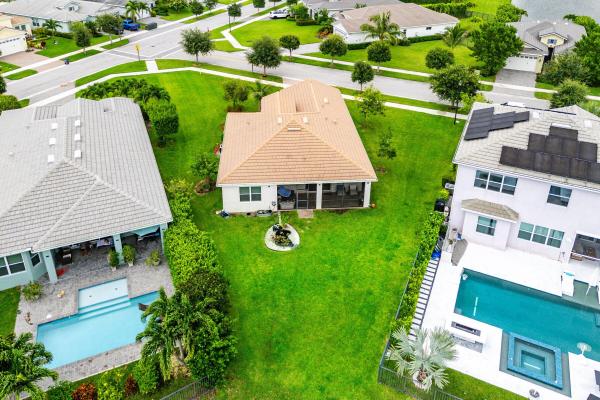
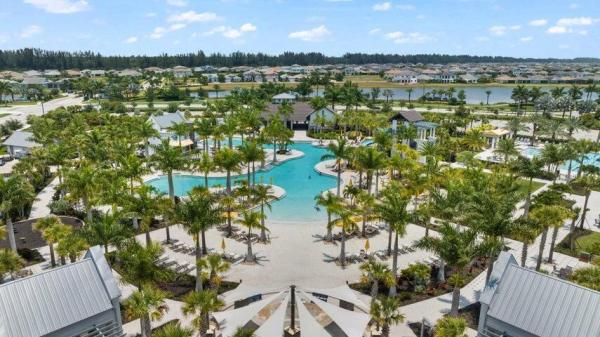
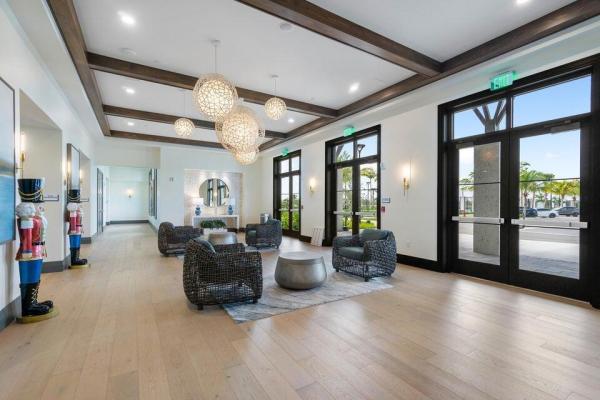
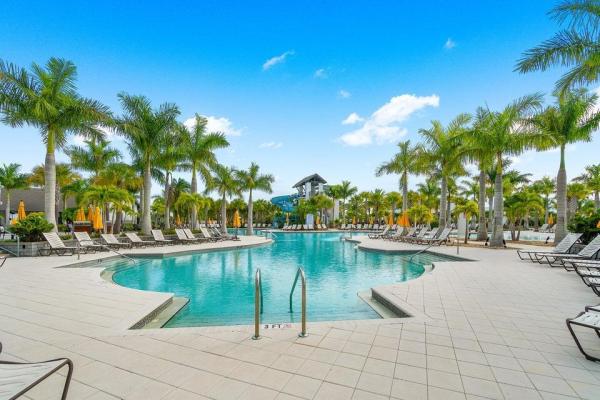
Stunning Lakefront Home with Resort-Style Amenities Don't miss this immaculate 3-bedroom, 2-bath home with breathtaking lake views and a spacious pie-shaped front yard. The open-concept kitchen features granite countertops, a breakfast bar, stainless steel appliances, and plenty of space to entertain. The luxurious master suite boasts tray ceilings, his-and-hers closets, double sinks, a linen closet, and a massive walk-in shower. Beautiful wood-look tile flooring flows seamlessly through the main living areas and bedrooms, adding warmth and style throughout. Located in a vibrant, resort-style community, residents enjoy access to an Aquatic Center, Lagoon-style family pool, basketball courts, a BMX pump park, dog park, Adventure Playground, concert pavilion, and so much more.
MLS Number: B26046643
On Site: 81 Days
Updated: 6 Days ago
Page Views: 0

Features

Bedrooms
  • Bedrooms: 3
Bathrooms
  • Bathrooms: 2
  • Half Bathrooms: No info
Exterior and Lot Features
  • View: Lake
Interior, Heating and Cooling
  • Interior Features: BedroomOnMainLevel, DualSinks, EntranceFoyer, KitchenIsland, SplitBedrooms, SeparateShower, VaultedCeilings, WalkInClosets
  • Equipment / Appliances: Dryer, Dishwasher, ElectricRange, ElectricWaterHeater, Microwave, Oven, Refrigerator, WaterHeater, Washer
  • Heating Description: Central,Electric
  • Cooling Description: CentralAir,Electric
Building and Construction
  • Floor Description: Tile
  • Construction Type: House
  • Year Built: 2018
Waterfront and Water Access
  • Waterfront Frontage: No info
School Information
  • Elementary School: Golden Grove
  • Middle School: Osceola Creek
  • Senior High School: Seminole Ridge
Other Property Info
  • Garage: 2
  • Listing Date: 2026-06-29T15:00:26.000-00:00
  • Directions: Northeast
  • Pets Allowed: PetRestrictions,Yes
Taxes, Fees & More
  • Maintenance Includes: CommonAreas, RecreationFacilities
  • Taxes: 4767.3
  • Real Estate Taxes: 193030
  • Security Information: GatedCommunity
  • Parking Description: Attached, Concrete, Driveway, Garage
  • Total Floors in Building: 1

Apples-to-Apples Comparables

 Closest-Match Comparables
See closest-match comps for this subdivision
No obligation
Verified
Trends
Insights
Best of Luxury Realty
Talk to a local advisor
Licensed advisors answering your questions across Westlake, FL
01
Licensed Brokerage
02
Local Advisors
03
Direct Answers
Exclusive real estate service partner

Price History

Current
$490K
High
$519K
Low
$490K
Total Change
-5.6%
$522K$505K$487KJun 26Jul 26Jul 26Aug 26
Date
Event
Price
Change
Price Per
08/14/2026
Price Reduced
$490K
-1.98%
$330 ft2
$3,554 m2
07/30/2026
Price Reduced
$500K
-2.93%
$337 ft2
$3,626 m2
07/17/2026
Price Reduced
$515K
-0.77%
$347 ft2
$3,735 m2
06/30/2026
Listed
$519K
 
$350 ft2
$3,764 m2
08/14/2026
$490K
Event
Price Reduced
Change
-1.98%
Price Per
$330 ft2
$3,554 m2
07/30/2026
$500K
Event
Price Reduced
Change
-2.93%
Price Per
$337 ft2
$3,626 m2
07/17/2026
$515K
Event
Price Reduced
Change
-0.77%
Price Per
$347 ft2
$3,735 m2
06/30/2026
$519K
Event
Listed
Price Per
$350 ft2
$3,764 m2
Price per square foot and days on website are not provided values and are calculated by Subdivisions.
Listed by Alyssa RaymondDisney Real Estate Services In • Buyer Agency Compensation .

Listing Location & Street View
MapStreet View

Peer Listings

Active listings from matched communities
Results 0 of 0
No listings found
Try adjusting your filters or changing your location to see available listings
Turn on listing alerts and we'll notify you
when matching listings appear