Tarpon Gardens, 5921 Tarpon Gardens Cir #201

3
Beds
3
Baths
3,080
SqFt
$218
$/SqFt
Sold - Mar 26, 2026
Entry-Level Condo
Built in 2004
2 Parking
City, Landscaped Area, Pond View
$690/mo HOA
Waterfront
Low Rise (1-3)
Screened Balcony
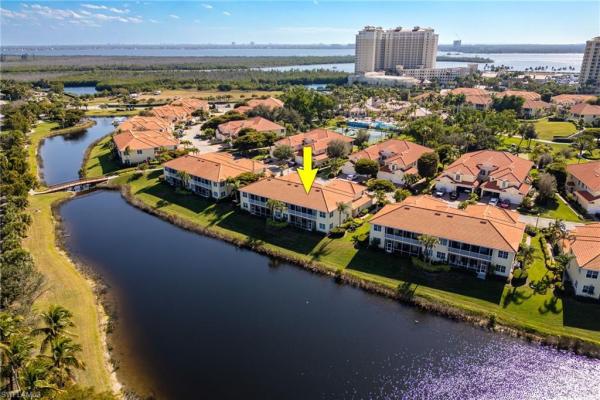
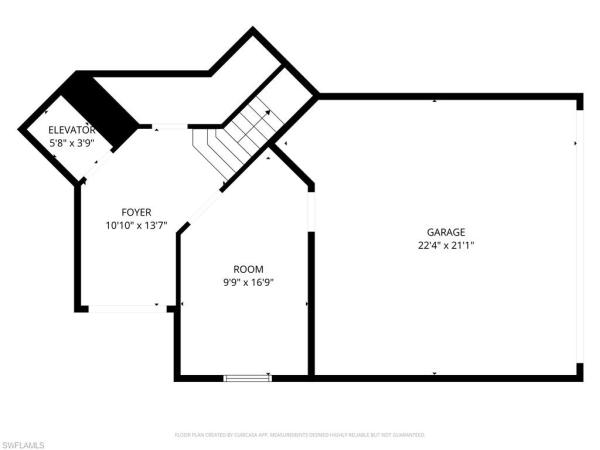
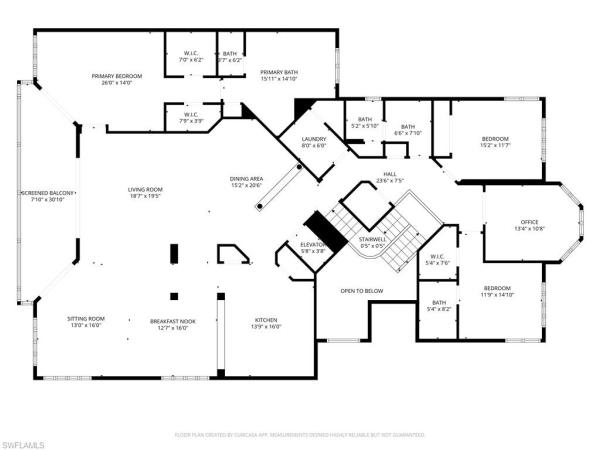
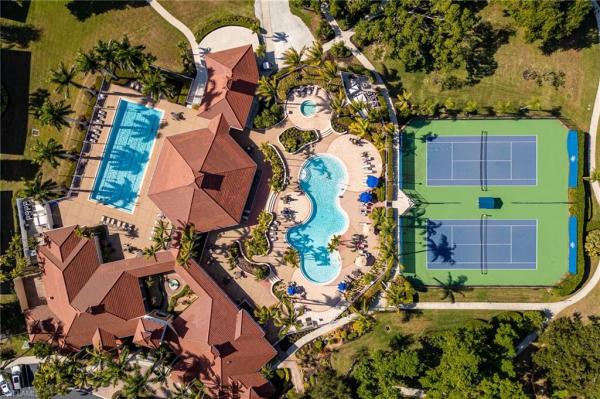
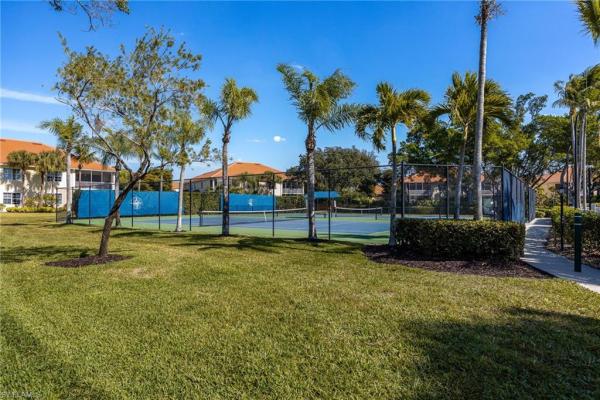
Well-maintained and seldom available Iris floor plan in the gated Tarpon Gardens community at Tarpon Point Marina offering 3 bedrooms, 3 full baths, a private 2-car garage, formal living and dining rooms, a dedicated office/den, and an additional flexible ground-level space—ideal for a mudroom, craft room, or extra den. A private elevator or grand staircase leads to the expansive main living area, where a dramatic two-story foyer sets the tone. The open, light-filled layout features vaulted and tray ceilings, crown molding, plantation shutters, and impact windows and doors. The spacious kitchen is well-appointed with wood cabinetry, granite countertops, tile backsplash, center island, breakfast bar, casual dining area, dual pantries, and a wet bar—perfect for entertaining. Pocketing sliders open the living space to an oversized screened lanai overlooking a tranquil lake with fountain views. The primary suite is a true retreat with lanai access, two walk-in closets, and a primary bath features dual vanities, soaking tub, walk-in shower, and private water closet. One guest bedroom offers its own ensuite bath, providing comfort and privacy for visitors. Additional features include tile flooring in living areas, interior laundry, and new tile roof. Tarpon Gardens is a gated community within the 24-hour guard-gated Tarpon Point Marina, one of Cape Coral’s most desirable waterfront destinations. Residents enjoy resort-style amenities including two pools, hot tub, sauna and steam rooms, fitness center, tennis courts, bocce ball, walking paths, and access to the full-service deep-water marina. Walk to waterfront dining, boutique shopping, the Westin Hotel, spa services, and vibrant marina attractions. Luxury, convenience, and resort-style waterfront living—this is the Florida lifestyle you’ve been waiting for.
MLS Number: 2026005271
Updated: 175 Days ago
Page Views: 0

Features

Bedrooms
  • Bedrooms: 3
Bathrooms
  • Bathrooms: 3
  • Half Bathrooms: No info
Exterior and Lot Features
  • Exterior Features: Screened Balcony
  • View: City, Landscaped Area, Pond
Interior, Heating and Cooling
  • Interior Features: Closet Cabinets, Fire Sprinkler, Foyer, Laundry Tub, Pantry, Tray Ceiling(s), Volume Ceiling, Walk-In Closet(s), Wet Bar, Window Coverings
  • Equipment / Appliances: Cooktop, Dishwasher, Disposal, Dryer, Microwave, Washer, Range, Refrigerator/Freezer, Self Cleaning Oven, Wall Oven
  • Heating Description: Central Electric
  • Cooling Description: Ceiling Fan(s), Central Electric
Building and Construction
  • Floor Description: Carpet, Tile
  • Windows/Treatment: Window Coverings
  • Construction Type: No info
  • Year Built: 2004
  • Style: Low Rise (1-3)
Waterfront and Water Access
  • Waterfront Frontage: Yes
School Information
  • Elementary School: SCHOOL CHOICE
  • Middle School: SCHOOL CHOICE
  • Senior High School: SCHOOL CHOICE
Other Property Info
  • Garage: 2
  • Pets Allowed: Limits
Taxes, Fees & More
  • Maintenance Includes: Cable, Insurance, Irrigation Water, Lawn/Land Maintenance, Legal/Accounting, Manager, Trash Removal, Water, Pest Control Exterior, Rec Facilities, Reserve, Security, Sewer, Street Maintenance
  • Taxes: 9227.95
  • Security Information: Security System, Smoke Detector(s), Gated Community, Fire Sprinkler System
  • Parking Description: Attached
  • Total Floors in Building: 2
  • Total Units in Building: 4

Apples-to-Apples Comparables

 Closest-Match Comparables
See closest-match comps for this subdivision
No obligation
Verified
Trends
Insights
Best of Luxury Realty
Talk to a local advisor
Licensed advisors answering your questions across Cape Coral, FL
01
Licensed Brokerage
02
Local Advisors
03
Direct Answers
Exclusive real estate service partner

Price History

Current
$670K
High
$675K
Low
$670K
Total Change
-0.7%
$676K$673K$669KFeb 26Mar 26Mar 26
Date
Event
Price
Change
Price Per
03/26/2026
Sold
$670K
0%
$218 ft2
$2,342 m2
03/26/2026
Price Reduced
$670K
-0.74%
$218 ft2
$2,342 m2
02/18/2026
Listed
$675K
 
$219 ft2
$2,359 m2
03/26/2026
$670K
Event
Sold
Change
0%
Price Per
$218 ft2
$2,342 m2
03/26/2026
$670K
Event
Price Reduced
Change
-0.74%
Price Per
$218 ft2
$2,342 m2
02/18/2026
$675K
Event
Listed
Price Per
$219 ft2
$2,359 m2
Price per square foot and days on website are not provided values and are calculated by Subdivisions.
Listed by Carolyn ChesserBerkshire Hathaway Florida • Buyer Agency Compensation .

Listing Location & Street View
MapStreet View

Peer Listings

Active listings from matched communities
Results 0 of 0
No listings found
Try adjusting your filters or changing your location to see available listings
Turn on listing alerts and we'll notify you
when matching listings appear

Scores

Walk Score®
Car-Dependent. Most errands require a car
31

100
Bike Score®
Bikeable. Some bike infrastructure
50

100
Sound Score®
Bearable noise
80

100
Airport Score
Close to airports. Noticeable airport activity
0

100
Traffic Score
Congested area. Frequent traffic delays
28

100
Local Score
Limited local amenities nearby
0

100
Community Snapshot
2 – 2 BR
Bedrooms
$598K – $598K
Price Tier
1,990 - 3,080
SqFt Range
2004
Year Build
2
Total Floors

Subdivision Amenities

Beach Club Included
Beauty Salon
Bike And Jog Path
Bike Storage
Bocce Court
Business Center
Cabana
Clubhouse
Community Gulf Boat Access
Community Room
Fitness Center
Full Service Spa
Guest Room
Internet Access
Library
Marina
Park
Pickleball
Pool
Putting Green
Restaurant
Sauna
See Remarks
Shopping
Shuffleboard Court
Sidewalk
Spa/Hot Tub
Streetlight
Tennis Court(s)
Theater
Underground Utility
Barbecue
Beauty Salon
Bocce Court

Cape Coral
Entry-Level
Entry-Level Homes & Condos

Tarpon Point Marina Communities in Cape Coral, FL