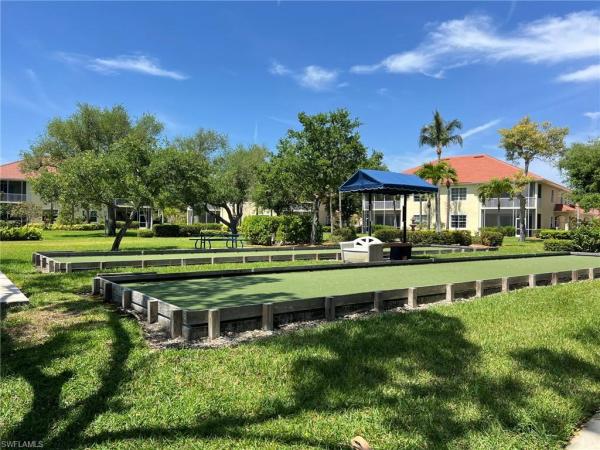
Tarpon Gardens, 5936 Tarpon Gardens Cir #101

2
Beds
2
Baths
1,990
SqFt
$266
$/SqFt
Sold - Apr 30, 2025
Entry-Level Condo
Built in 2004
2 Parking
Landscaped Area, Privacy Wall View
$2,920/mo HOA
Low Rise (1-3)
Dock Lease
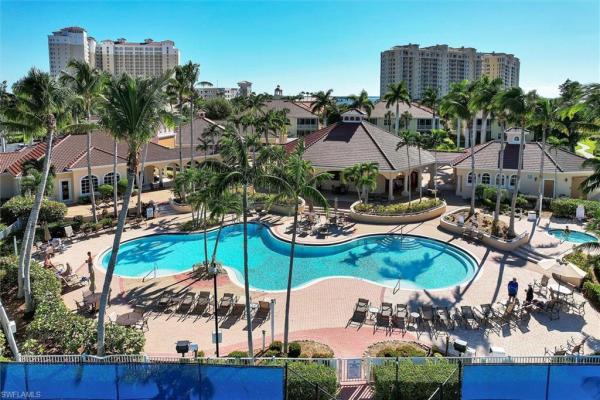
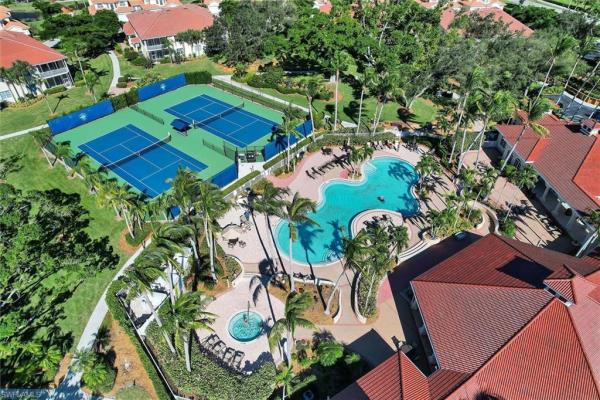
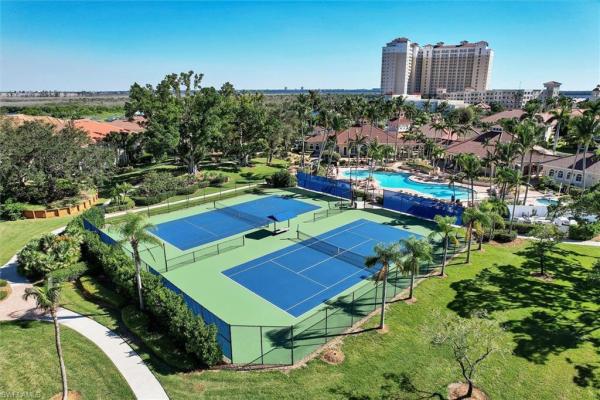
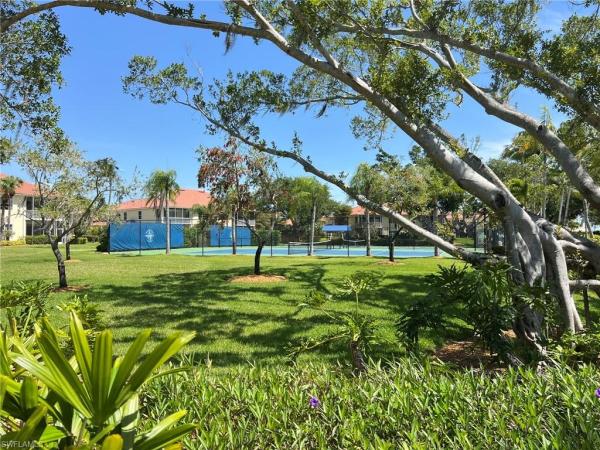
Welcome to this beautifully designed ground-floor coach home in the premier Tarpon Point Marina community offering the perfect blend of comfort and convenience. This tastefully turnkey furnished 2-bedroom, 2-bathroom condo, with open kitchen features a thoughtfully designed layout with abundant natural light and stylish finishes and extras throughout. Step onto the spacious screened lanai and take in the tranquil views of the park-like setting, perfect for relaxing or entertaining. A private courtyard patio off open kitchen provides an additional outdoor retreat, ideal for morning coffee or alfresco dining. Inside, the living space seamlessly flows into a well-appointed kitchen with modern appliances, ample cabinetry, and bar top seating at the large island. A built-in desk area provides a convenient home office area. The spacious primary suite boasts dual walk-in closets with generous space and built-ins and a spa-like en-suite bath with soaking tub and separate shower. Guests will enjoy a sizable suite with their own patio and bath. Many upgrades and features include, high-end Robb & Stucky furnishings and decor, granite kitchen counters, steam microwave, warming drawer, water filtration, stand up wine cooler, towel warmer, pant press and more. For added convenience, this home includes a 2-car garage with extra storage. A long driveway provides plenty of parking for entertaining your guests. The community offers resort-style amenities, including sparkling lap and resort pools, fitness center, sauna and walking paths. Enjoy a true marina lifestyle with waterfront dining, boutique shops, and recreational activities just steps away. Don’t miss this opportunity to own a piece of paradise—schedule your private tour today!
MLS Number: 225032897
Updated: 504 Days ago
Page Views: 0

Features

Bedrooms
  • Bedrooms: 2
Bathrooms
  • Bathrooms: 2
  • Half Bathrooms: No info
Exterior and Lot Features
  • Exterior Features: Dock Lease, Open Porch/Lanai, Screened Lanai/Porch
  • View: Landscaped Area, Privacy Wall
Interior, Heating and Cooling
  • Interior Features: Built-In Cabinets, Closet Cabinets, Fire Sprinkler, Laundry Tub, Pantry, Smoke Detectors, Wired for Sound, Walk-In Closet(s), Window Coverings
  • Equipment / Appliances: Electric Cooktop, Dishwasher, Disposal, Dryer, Microwave, Refrigerator/Icemaker, Steam Oven, Warming Tray, Washer, Wine Cooler
  • Heating Description: Central Electric
  • Cooling Description: Ceiling Fan(s), Central Electric
Building and Construction
  • Floor Description: Carpet, Tile
  • Windows/Treatment: Window Coverings
  • Construction Type: No info
  • Year Built: 2004
  • Style: Low Rise (1-3)
Waterfront and Water Access
  • Waterfront Frontage: No info
School Information
  • Elementary School: SCHOOL CHOICE
  • Middle School: SCHOOL CHOICE
  • Senior High School: SCHOOL CHOICE
Other Property Info
  • Garage: 2
  • Pets Allowed: Limits
Taxes, Fees & More
  • Maintenance Includes: Cable, Internet/WiFi Access, Legal/Accounting, Pest Control Exterior, Pest Control Interior, Reserve
  • Taxes: 3354.12
  • Security Information: Smoke Detector(s), Gated Community, Fire Sprinkler System
  • Parking Description: 2 Assigned, Covered, Driveway Paved, Attached
  • Total Floors in Building: 1
  • Total Units in Building: 4

Apples-to-Apples Comparables

 Closest-Match Comparables
See closest-match comps for this subdivision
No obligation
Verified
Trends
Insights
Best of Luxury Realty
Talk to a local advisor
Licensed advisors answering your questions across Cape Coral, FL
01
Licensed Brokerage
02
Local Advisors
03
Direct Answers
Exclusive real estate service partner

Price History

Date
Event
Price
Change
Price Per
03/29/2025
Listed
$560K
 
$281 ft2
$3,029 m2
03/29/2025
$560K
Event
Listed
Price Per
$281 ft2
$3,029 m2
Price per square foot and days on website are not provided values and are calculated by Subdivisions.
Listed by Jim PetruskaTarpon Point Realty LLC • Buyer Agency Compensation .

3D Tour

Listing Location & Street View
MapStreet View

Peer Listings

Active listings from matched communities
Results 0 of 0
No listings found
Try adjusting your filters or changing your location to see available listings
Turn on listing alerts and we'll notify you
when matching listings appear

Scores

Walk Score®
Car-Dependent. Most errands require a car
31

100
Bike Score®
Bikeable. Some bike infrastructure
50

100
Sound Score®
Bearable noise
80

100
Airport Score
Close to airports. Noticeable airport activity
0

100
Traffic Score
Congested area. Frequent traffic delays
28

100
Local Score
Limited local amenities nearby
0

100
Community Snapshot
2 – 2 BR
Bedrooms
$598K – $598K
Price Tier
1,990 - 3,080
SqFt Range
2004
Year Build
2
Total Floors

Subdivision Amenities

Beach Club Included
Beauty Salon
Bike And Jog Path
Bike Storage
Bocce Court
Business Center
Cabana
Clubhouse
Community Gulf Boat Access
Community Room
Fitness Center
Full Service Spa
Guest Room
Internet Access
Library
Marina
Park
Pickleball
Pool
Putting Green
Restaurant
Sauna
See Remarks
Shopping
Shuffleboard Court
Sidewalk
Spa/Hot Tub
Streetlight
Tennis Court(s)
Theater
Underground Utility
Barbecue
Beauty Salon
Bocce Court

Cape Coral
Entry-Level
Entry-Level Homes & Condos

Tarpon Point Marina Communities in Cape Coral, FL