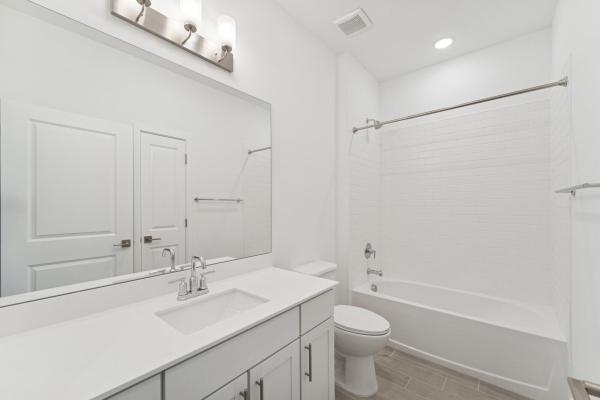
5942 Hammock Dl Way #58

2
Beds
2
Baths
1,572
SqFt
$240
$/SqFt
Villa
Built in 2026
2 Parking
Preserve View
$406/mo HOA
Ranch
Outdoor Living Area
PRECONSTRUCTION ~Est. 2026
Pre-Construction listings in the subdivision are those that you are buying before or while it is being built.
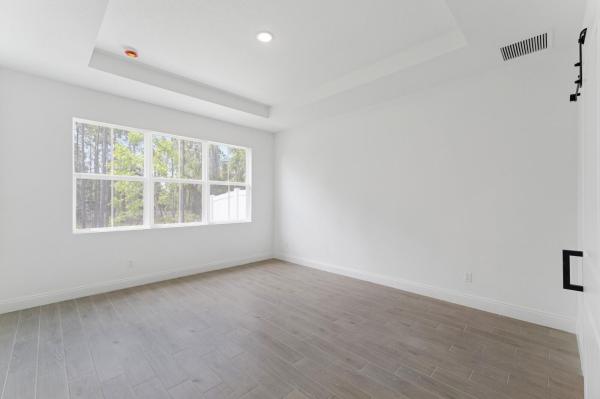
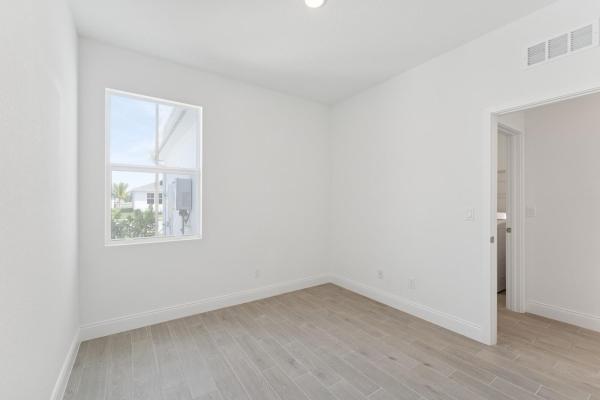
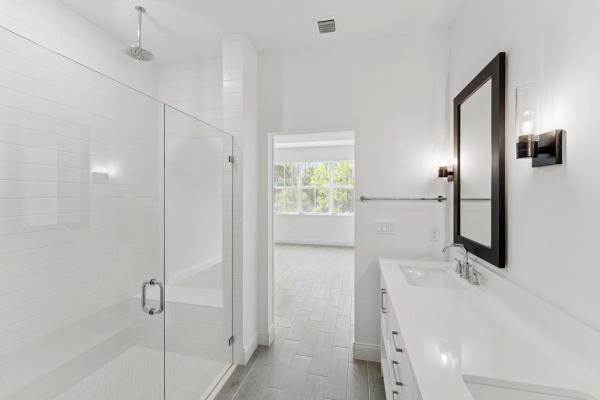
Welcome to this beautiful Spring Lake IV villa in a vibrant 55+ active adult community, where thoughtful design and stylish finishes come together for effortless living. Showcasing our designer-curated Loft Look, this home features spacious, open living areas and high ceilings that create a bright and inviting atmosphere throughout. The stunning kitchen is highlighted by Admiral Blue cabinetry, floating shelves, quartz countertops and a sprawling island. The open-concept dining area flows seamlessly into the spacious great room, creating an ideal setting for both everyday living and entertaining.The bright and airy primary suite features triple windows that fill the room with natural light, creating a relaxing retreat. A dedicated home office provides a comfortable space for working or pursuing hobbies, while the covered patio extends the living space outdoors, offering the perfect spot to relax or entertain. With its beautiful finishes, open design and welcoming atmosphere, this Spring Lake IV villa is designed to make the most of the active adult lifestyle.
MLS Number: B26066921
On Site: 29 Days
Updated: 6 Days ago
Page Views: 0

Features

Bedrooms
  • Bedrooms: 2
Bathrooms
  • Bathrooms: 2
  • Half Bathrooms: No info
Exterior and Lot Features
  • Exterior Features: OutdoorLivingArea, RoomForPool
  • View: Preserve
Interior, Heating and Cooling
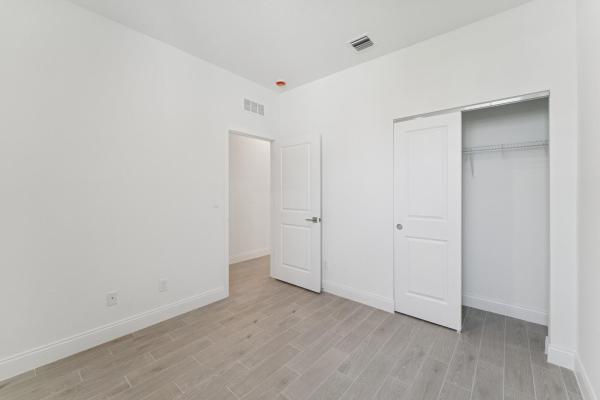
  • Interior Features: DualSinks, EntranceFoyer, KitchenIsland, LivingDiningRoom, MainLevelPrimary, Pantry, SplitBedrooms, WalkInClosets
  • Equipment / Appliances: Dryer, Dishwasher, Disposal, GasRange, GasWaterHeater, IceMaker, Microwave, Refrigerator, WaterHeater, Washer
  • Heating Description: Central,Electric
  • Cooling Description: CentralAir,Electric
Building and Construction
  • Floor Description: CeramicTile
  • Year Built: 2026
  • Style: Ranch
Waterfront and Water Access
  • Waterfront Frontage: No info
School Information
  • Elementary School: Windmill Point
  • Middle School: Manatee Academy K-8
  • Senior High School: Fort Pierce Central
Other Property Info
  • Garage: 2
  • Listing Date: 2026-08-21T11:38:56.000-00:00
  • Directions: East
  • Pets Allowed: NumberLimit,Yes
Taxes, Fees & More
  • Maintenance Includes: CommonAreas, CableTv, MaintenanceGrounds, PestControl
  • Taxes: 2009.69
  • Real Estate Taxes: 37200
  • Security Information: GatedCommunity, SmokeDetectors
  • Parking Description: Attached, Garage, GarageDoorOpener
  • Total Floors in Building: 1

Apples-to-Apples Comparables

 Closest-Match Comparables
See closest-match comps for this subdivision
No obligation
Verified
Trends
Insights
Best of Luxury Realty
Talk to a local advisor
Licensed advisors answering your questions across Port St. Lucie, FL
01
Licensed Brokerage
02
Local Advisors
03
Direct Answers
Exclusive real estate service partner

Price History

Date
Event
Price
Change
Price Per
08/21/2026
Listed
$377K
 
$240 ft2
$2,582 m2
08/21/2026
$377K
Event
Listed
Price Per
$240 ft2
$2,582 m2
Price per square foot and days on website are not provided values and are calculated by Subdivisions.
Listed by Richard SelikoffK Hovnanian Florida Realty • Buyer Agency Compensation .

Listing Location & Street View
MapStreet View

Peer Listings

Active listings from matched communities
Results 0 of 0
No listings found
Try adjusting your filters or changing your location to see available listings
Turn on listing alerts and we'll notify you
when matching listings appear