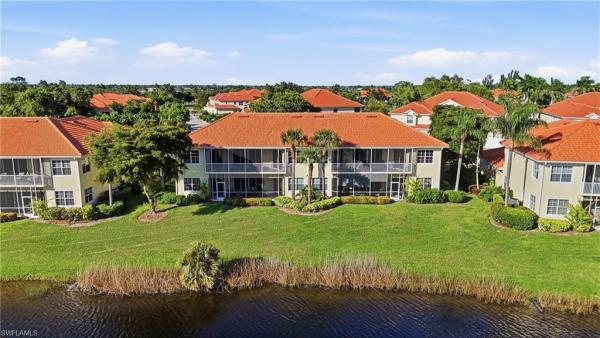
Tarpon Gardens, 5957 Tarpon Gardens Cir #202

3
Beds
3
Baths
3,080
SqFt
$216
$/SqFt
Sold - Jun 29, 2026
Entry-Level Condo
Built in 2004
2 Parking
Lake, Landscaped Area View
Waterfront
Two Story, Low Rise (1-3)
Screened Balcony
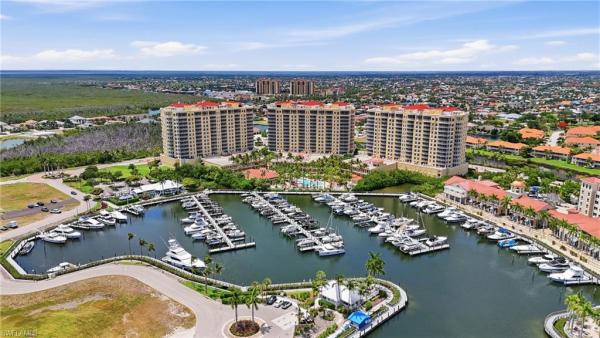
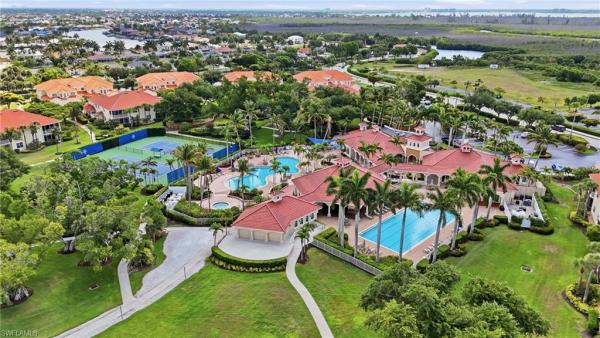
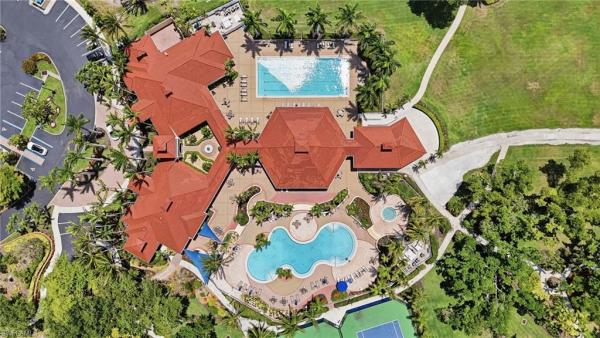
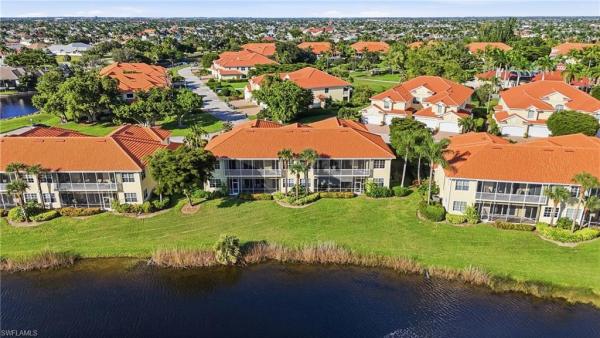
Lakefront condo in the gated boating community of Tarpon Point Marina featuring 3 bedrooms + den, 3 bathrooms and approximately 3,080 sq ft. Two-story concrete block construction with tile roof, private elevator, 2-car attached garage, impact-resistant doors & windows and a screened balcony with lake views. Inside, the split bedroom plan offers tray ceilings, built-in cabinets, a foyer, walk-in closet and window coverings throughout. The kitchen includes a breakfast bar, breakfast room & full appliances: cooktop, wall oven, self-cleaning oven, dishwasher, disposal, dryer, microwave, refrigerator/freezer, washer and water treatment system. Dining options include a breakfast room and separate dining-living area. The primary bath features dual sinks with separate tub and shower. A den, home office and in-residence laundry room round out the layout. Carpet, tile and wood flooring throughout. Community offers amenities such as a pool, spa/hot tub, clubhouse, exercise room, bocce court, marina, restaurant, sauna, tennis courts, sidewalks and underground utilities. Whether you're looking for a maintenance-free waterfront lifestyle or a property with marina access and resort-style amenities, this home delivers on both fronts.
MLS Number: 2026021821
Updated: 82 Days ago
Page Views: 0

Features

Bedrooms
  • Bedrooms: 3
Bathrooms
  • Bathrooms: 3
  • Half Bathrooms: No info
Exterior and Lot Features
  • Exterior Features: Screened Balcony
  • View: Lake, Landscaped Area
Interior, Heating and Cooling
  • Interior Features: Built-In Cabinets, Foyer, Laundry Tub, Smoke Detectors, Tray Ceiling(s), Walk-In Closet(s), Window Coverings
  • Equipment / Appliances: Electric Cooktop, Dishwasher, Disposal, Dryer, Microwave, Water Treatment Owned, Refrigerator/Freezer, Self Cleaning Oven, Wall Oven, Washer
  • Heating Description: Central Electric
  • Cooling Description: Ceiling Fan(s), Central Electric, Humidistat, Zoned
Building and Construction
  • Floor Description: Carpet, Tile
  • Windows/Treatment: Thermal, Window Coverings
  • Construction Type: No info
  • Year Built: 2004
  • Style: Two Story, Low Rise (1-3)
Waterfront and Water Access
  • Waterfront Frontage: Yes
School Information
  • Elementary School: PROXIMITY
  • Middle School: SCHOOL CHOICE
  • Senior High School: SCHOOL CHOICE
Other Property Info
  • Garage: 2
  • Pets Allowed: Limits
Taxes, Fees & More
  • Maintenance Includes: Cable, Insurance, Irrigation Water, Lawn/Land Maintenance, Legal/Accounting, Manager, Pest Control Exterior, Reserve, Security
  • Taxes: 7362.55
  • Security Information: Security System, Smoke Detector(s), Gated Community
  • Parking Description: Driveway Paved, Attached
  • Total Floors in Building: 2
  • Total Units in Building: 4

Apples-to-Apples Comparables

 Closest-Match Comparables
See closest-match comps for this subdivision
No obligation
Verified
Trends
Insights
Best of Luxury Realty
Talk to a local advisor
Licensed advisors answering your questions across Cape Coral, FL
01
Licensed Brokerage
02
Local Advisors
03
Direct Answers
Exclusive real estate service partner

Price History

Current
$665K
High
$699K
Low
$665K
Total Change
-4.9%
$703K$682K$661KMay 26Jun 26Jun 26
Date
Event
Price
Change
Price Per
06/29/2026
Sold
$665K
0%
$216 ft2
$2,324 m2
06/29/2026
Price Reduced
$665K
-4.86%
$216 ft2
$2,324 m2
05/15/2026
Listed
$699K
 
$227 ft2
$2,443 m2
06/29/2026
$665K
Event
Sold
Change
0%
Price Per
$216 ft2
$2,324 m2
06/29/2026
$665K
Event
Price Reduced
Change
-4.86%
Price Per
$216 ft2
$2,324 m2
05/15/2026
$699K
Event
Listed
Price Per
$227 ft2
$2,443 m2
Price per square foot and days on website are not provided values and are calculated by Subdivisions.
Listed by Jessica NolanKeller Williams Realty Fort Myers and the Islands • Buyer Agency Compensation .

Listing Location & Street View
MapStreet View

Peer Listings

Active listings from matched communities
Results 0 of 0
No listings found
Try adjusting your filters or changing your location to see available listings
Turn on listing alerts and we'll notify you
when matching listings appear

Scores

Walk Score®
Car-Dependent. Most errands require a car
34

100
Bike Score®
Somewhat Bikeable. Minimal bike infrastructure
44

100
Sound Score®
Bearable noise
80

100
Airport Score
Close to airports. Noticeable airport activity
0

100
Traffic Score
Congested area. Frequent traffic delays
27

100
Local Score
Limited local amenities nearby
0

100
Community Snapshot
3,080 - 3,125
SqFt Range
2004
Year Build
2
Total Floors

Subdivision Amenities

Clubhouse
Fitness Center
Marina
Pool
Restaurant
Sauna
Shopping
Sidewalk
Spa/Hot Tub
Streetlight
Tennis Court(s)
Underground Utility
Bocce Court

Cape Coral
Entry-Level
Entry-Level Homes & Condos