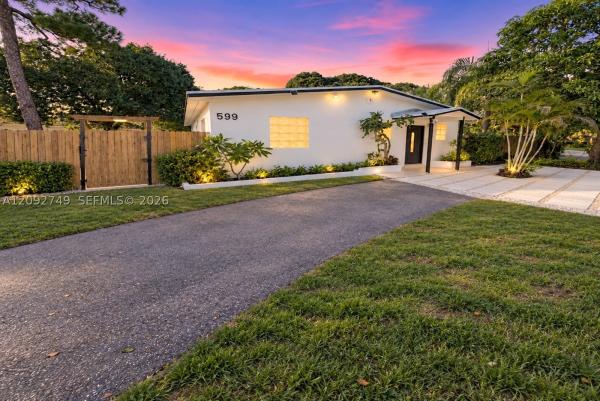
599 NE 35th St

3
Beds
3
Baths
1,216
SqFt
$492
$/SqFt
House
Built in 1945
Garden View
Detached, One Story
Enclosed Porch
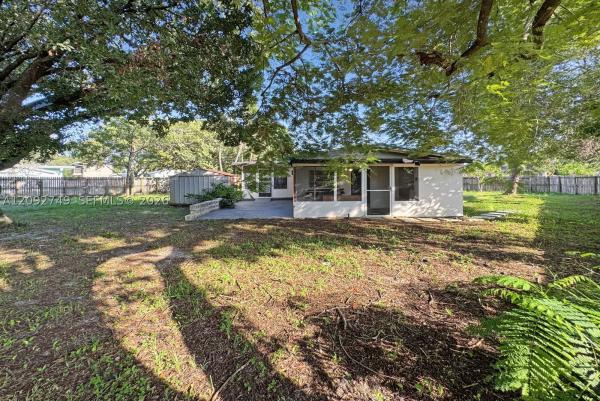
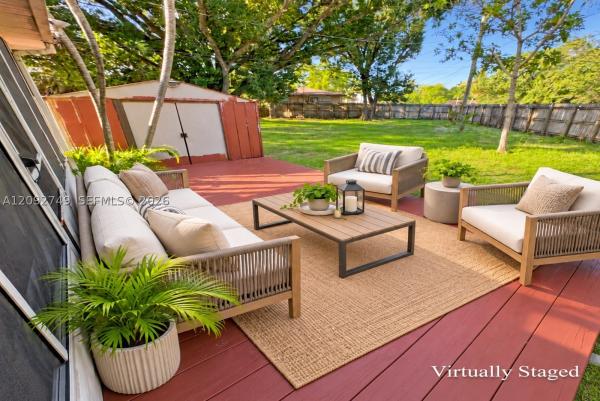
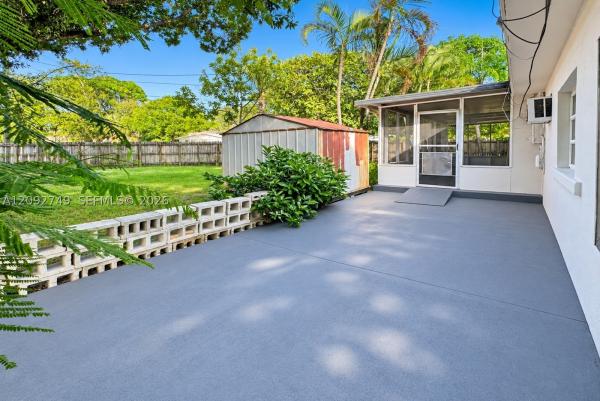
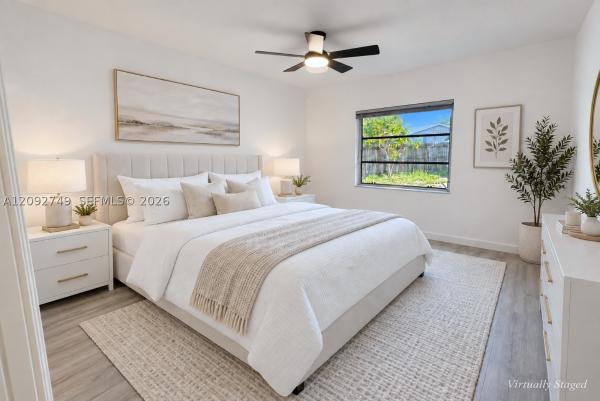
Completely renovated 3 bedroom, 3 bathroom home on a spectacular 13,750 square foot corner lot with a new 2026 roof and no HOA. Inside, a crisp neutral design, clean lines and cohesive contemporary finishes give the home a polished, understated style. Plank flooring flows throughout the bright living spaces and comfortably sized bedrooms. The beautifully remodeled kitchen pairs white cabinetry with quartz countertops, stainless steel appliances and generous storage and workspace. All three bathrooms have been thoughtfully updated with modern tilework, vanities and fixtures, creating a fresh and refined look throughout. The home also offers a flexible private space with a kitchenette, full bathroom, screened patio and dedicated washer and dryer, ideal for guests, extended family or a home office. Additional improvements include new interior and exterior paint, a new water heater and new front yard pavers. Outside, the expansive fenced backyard is surrounded by lush tropical landscaping and anchored by a magnificent mature tree, creating a private and serene setting. A large screened patio and plenty of room for a pool provide even more space for entertaining and enjoying the outdoors. The restaurants, nightlife and energy of Wilton Manors are just minutes away, with Downtown Fort Lauderdale, the beaches, shopping and major roadways also nearby.
MLS Number: A12092749
Updated: 0 Days ago
Page Views: 0
Open House
Thursday, September 24
4:30 PM – 6:00 PM

Features

Bedrooms
  • Bedrooms: 3
Bathrooms
  • Bathrooms: 3
  • Half Bathrooms: No info
Exterior and Lot Features
  • Exterior Features: EnclosedPorch, Fence, Patio, RoomForPool, Shed
  • View: Garden
Interior, Heating and Cooling
  • Interior Features: BedroomOnMainLevel, FamilyDiningRoom, KitchenDiningCombo, ShowerOnly, WalkInClosets
  • Equipment / Appliances: Dryer, Dishwasher, ElectricRange, Refrigerator, SelfCleaningOven, Washer
  • Heating Description: Electric
  • Cooling Description: CeilingFans,Electric
Building and Construction
  • Floor Description: Laminate,Tile
  • Year Built: 1945
  • Year Built Description: Effective Year Built
  • Style: Detached,OneStory
Waterfront and Water Access
  • Waterfront Frontage: No info
School Information
  • Middle School: James S. Rickards
  • Senior High School: Northeast
Other Property Info
  • Garage: No info
  • Listing Date: 2026-09-23T12:05:03.000-00:00
  • Directions: Southeast
  • Pets Allowed: Conditional,Yes
Taxes, Fees & More
  • Taxes: 3047
  • Parking Description: Driveway

Apples-to-Apples Comparables

 Closest-Match Comparables
See closest-match comps for this subdivision
No obligation
Verified
Trends
Insights
Best of Luxury Realty
Talk to a local advisor
Licensed advisors answering your questions across Oakland Park, FL
01
Licensed Brokerage
02
Local Advisors
03
Direct Answers
Exclusive real estate service partner

Price History

Date
Event
Price
Change
Price Per
09/21/2026
Listed
$598K
 
$492 ft2
$5,293 m2
09/21/2026
$598K
Event
Listed
Price Per
$492 ft2
$5,293 m2
Price per square foot and days on website are not provided values and are calculated by Subdivisions.
Listed by Patty Da SilvaGreen Realty Properties Inc. • Buyer Agency Compensation .

Transit & Commute from 35th St

DriveBikeWalk
Showing driving times from this listing.
Add a destination to see how long it takes to get there
Commute planner
Compare drive, bike, and walk times from this listing
Sign in to add destinations and see commute times

Listing Location & Street View
MapStreet View

Peer Listings

Active listings from matched communities
Results 0 of 0
No listings found
Try adjusting your filters or changing your location to see available listings
Turn on listing alerts and we'll notify you
when matching listings appear