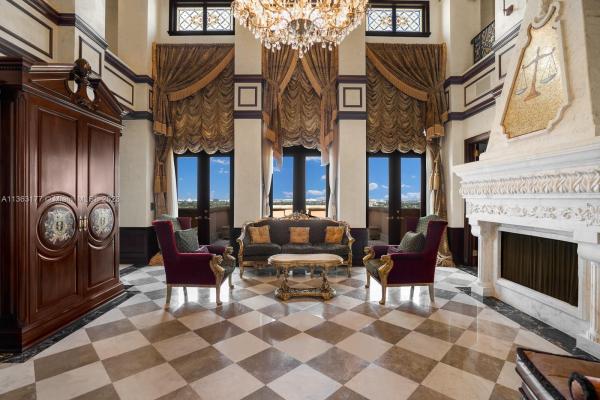
Segovia Tower, 600 Coral Way #PH15

$5.3M23.8%
$4,000,000
8
Beds
102/2
Baths
9,086
SqFt
Status
Sold - Dec 22, 2023
Parking
5
Size
9,086 SqFt (844 m2)
Price
$440/SqFt ($4,739/m2)
Type
Condo
Built
2002
HOA
$6,033/MO
MLS Number
A11363177
View
City, GolfCourse, Garden
On Site
1263 Days
Updated
18 Days ago
Page Views
0
Location, luxury, lifestyle and elegance. This magnificent, 8,492 SF triplex penthouse is the epitome of Coral Gables living. Every detail has been thought of in this 8 bedroom, 10 bath masterpiece spread over three floors of stunning 360 degree views. Hi lights include Brazilian mahogany coffered ceilings, marble, floors, stained-glass skylights, billiard room, full gym, library and walk-in wine cellar. Enjoy small or large gatherings - indoors or outside - in one of the four, grand open terraces. Privacy abounds as one of only 14 units in this exclusive, boutique building located in the heart of Coral Gables with 24 hour concierge, security and five assigned parking spaces. Enjoy being walking distance to the area’s finest restaurants, shops and parks. When only the best will do.

Features

Bedrooms
  • Bedrooms: 8
Bathrooms
  • Bathrooms: 10
  • Half Bathrooms: 2
Exterior and Lot Features
  • Exterior Features: Awnings,Balcony
  • View: City, GolfCourse, Garden
Interior, Heating and Cooling
  • Interior Features: BreakfastBar, BreakfastArea, Bathtub, ClosetCabinetry, DiningArea, SeparateFormalDiningRoom, SecondFloorEntry, EatInKitchen, FirstFloorEntry, HighCeilings, KitchenIsland, SittingAreaInPrimary, SeparateShower, WalkInClosets, Elevator
  • Equipment / Appliances: BuiltInOven, Dryer, Dishwasher, Disposal, IceMaker, Microwave, Refrigerator, TrashCompactor, Washer
  • Heating Description: Central
  • Cooling Description: CentralAir
Building and Construction
  • Floor Description: Hardwood,Marble,Wood
  • Year Built: 2002
  • Year Built Description: Resale
  • Style: Penthouse
Waterfront and Water Access
  • Waterfront Frontage: No info
School Information
    Other Property Info
    • Garage: 5
    • Listing Date: 2023-04-01T08:59:39.000-00:00
    • Pets Allowed: Conditional,Yes
    Taxes, Fees & More
    • Maintenance Includes: Amenities, CommonAreas, Parking, Pools, Security, Water
    • Taxes: 31466
    • Security Information: ElevatorSecured, LobbySecured, PhoneEntry, SmokeDetectors
    • Parking Description: Assigned, Covered, TwoOrMoreSpaces
    • Total Floors in Building: 16

    Apples-to-Apples Comparables

     Closest-Match Comparables
    See closest-match comps for this subdivision
    No obligation
    Verified
    Trends
    Insights
    Best of Luxury Realty
    Talk to a local advisor
    Licensed advisors answering your questions across Coral Gables, FL
    01
    Licensed Brokerage
    02
    Local Advisors
    03
    Direct Answers
    Exclusive real estate service partner

    Price History

    Current
    $4M
    High
    $5.3M
    Low
    $4M
    Total Change
    -23.8%
    $5.4M$4.6M$3.9MMar 23Aug 23Aug 23Dec 23
    Date
    Event
    Price
    Change
    Price Per
    12/22/2023
    Sold
    $4M
    -19.98%
    $440 ft2
    $4,739 m2
    08/11/2023
    Price Reduced
    $5M
    -0.02%
    $550 ft2
    $5,922 m2
    08/10/2023
    Price Reduced
    $5M
    -4.76%
    $550 ft2
    $5,923 m2
    03/27/2023
    Listed
    $5.3M
     
    $578 ft2
    $6,220 m2
    12/22/2023
    $4M
    Event
    Sold
    Change
    -19.98%
    Price Per
    $440 ft2
    $4,739 m2
    08/11/2023
    $5M
    Event
    Price Reduced
    Change
    -0.02%
    Price Per
    $550 ft2
    $5,922 m2
    08/10/2023
    $5M
    Event
    Price Reduced
    Change
    -4.76%
    Price Per
    $550 ft2
    $5,923 m2
    03/27/2023
    $5.3M
    Event
    Listed
    Price Per
    $578 ft2
    $6,220 m2
    Price per square foot and days on website are not provided values and are calculated by Subdivisions.
    Listed by Lourdes AlatristeDouglas Elliman • Buyer Agency Compensation .

    Video Tour

    Listing Location & Street View
    MapStreet View

    Peer Listings

    Active listings from matched communities
    Results 0 of 0
    No listings found
    Try adjusting your filters or changing your location to see available listings
    Turn on listing alerts and we'll notify you
    when matching listings appear

    Scores

    Walk Score®
    Walker's Paradise. Daily errands do not require a car
    93

    100
    Transit Score®
    Some Transit. A few nearby public transportation options
    38

    100
    Bike Score®
    Bikeable. Some bike infrastructure
    66

    100
    Community Snapshot
    3,949 - 9,086
    SqFt Range
    1998
    Year Build
    15
    Total Floors

    Subdivision Amenities

    Barbecue
    Clubhouse
    Community Kitchen
    Controlled Access
    Elevators
    Fitness Center
    Hobby Room
    Library
    Management
    Pool
    Trash