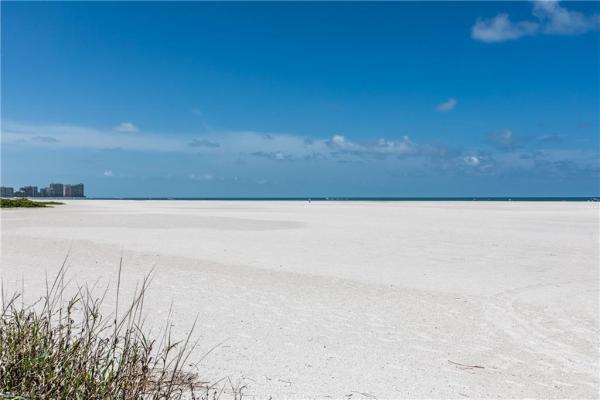
South Seas East, 601 Seaview Ct #C-211

2
Beds
2
Baths
1,112
SqFt
$495
$/SqFt
Sold - Oct 18, 2024
Condo
Built in 1979
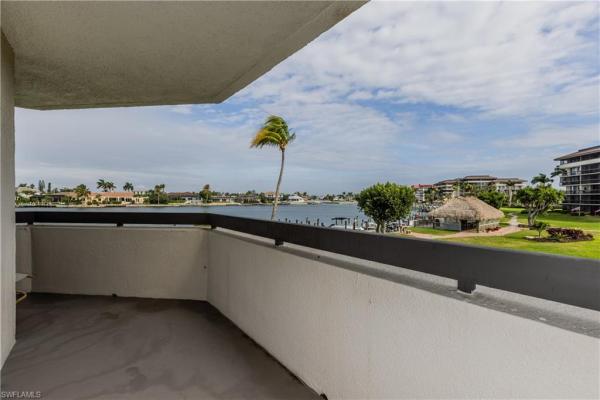
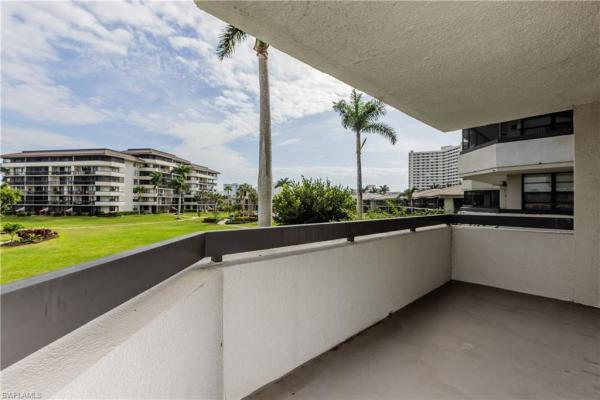
Bay, City, Landscaped Area, Pool/Club View
Waterfront
Mid Rise (4-7)
Boat Slip
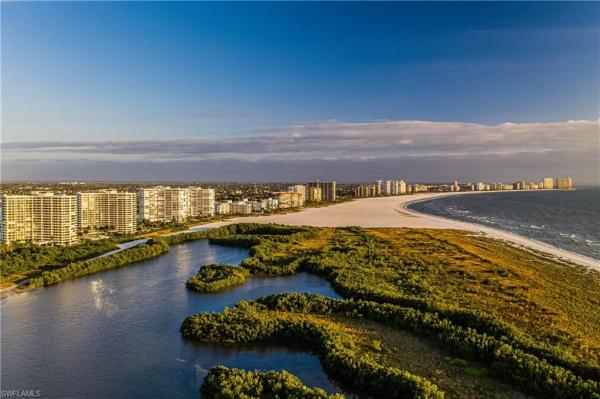
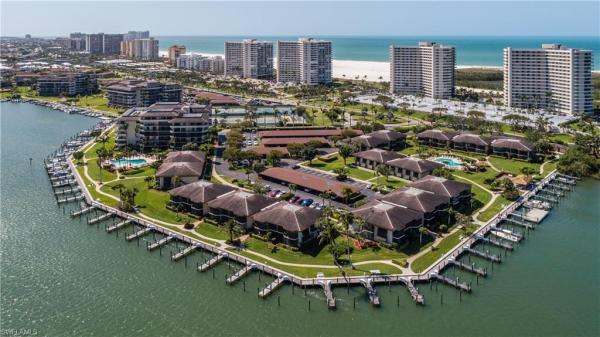
MAGICAL BAY VIEWS as you enter this UPDATED END UNIT Plus Boat Dock, Pool, Tiki Hut, Lush Greenspace & Landscaped VISTAS when you enjoy its Wrap Lanai at the Unique South Seas Club which boasts 55 Acres offering a Wonderful Lifestyle with Resort-Like Amenities at an AFFORDABLE PRICE. This CORNER Gem boasts a Spacious Foyer leading to its Beautifully Renovated Kitchen w Bar Seating WIDE OPEN to Lovely Dining & Living Areas! Contemporary Custom Cabinetry w Brushed Nickel Handles, Stunning Countertops w Matching Backsplash, Fine Appliances (NEW Stove/DOUBLE OVENS), Tray Ceiling, Under Cabinet & Indirect Lighting plus Recessed Lights and maximized storage will impress! Dining Area showcases A Mirrored Wall & Matching Cabinetry w some glass doors plus Mega Storage to utilize every sq. inch of this residence. Living Area presents Complementary Custom Entertainment Center w Glass Doors for Displays, Enclosed Bar, 8 Pull Out Draws, Bookcase & Lanai Access via ALL HIGH IMPACT SLIDERS which are energy efficient & soundproof. BOTH Bedroom Suites have FINE custom furnishings. There is a stunning Hand-Made Amish Set and Walk-In Closet in the Primary Bedroom. The Coastal Guest Bedroom offers A Lovely White Beadboard Murphy Bed & Desk installation with ample extra storage and Access to the Lanai. IN Unit Laundry Room, CA Closets, CARPORT, Plantation Shutters, Oversized Wrap Lanai, No Carpet, BIG BAY VIEWS, NEW ROOFS, Unparalleled Amenities at an AFFORDABLE PRICE including Private Access to the Beach, Boat Slips to Rent, Tennis, Pickleball, Kayak/Paddleboard Storage, Putting Green, Chickee Huts, BBQ, Bike Storage, Car Wash and a 24x7 Manned Gate for Security all make this Community and Condo A MUST SEE!!!
MLS Number: 224001905
Updated: 701 Days ago
Page Views: 0

Features

Bedrooms
  • Bedrooms: 2
Bathrooms
  • Bathrooms: 2
  • Half Bathrooms: No info
Exterior and Lot Features
  • Exterior Features: Boat Slip, Dock Lease, Open Porch/Lanai, Courtyard, Outdoor Shower, Storage, Tennis Court(s)
  • View: Bay, City, Landscaped Area, Pool/Club
Interior, Heating and Cooling
  • Interior Features: Built-In Cabinets, Closet Cabinets, Custom Mirrors, Foyer, Pantry, Smoke Detectors, Tray Ceiling(s), Walk-In Closet(s), Wheel Chair Access, Window Coverings
  • Equipment / Appliances: Electric Cooktop, Dishwasher, Disposal, Double Oven, Dryer, Microwave, Range, Refrigerator/Freezer, Refrigerator/Icemaker, Self Cleaning Oven, Washer
  • Heating Description: Central Electric
  • Cooling Description: Ceiling Fan(s), Central Electric
Building and Construction
  • Floor Description: Laminate, Tile
  • Windows/Treatment: Window Coverings
  • Construction Type: No info
  • Year Built: 1979
  • Style: Mid Rise (4-7)
Waterfront and Water Access
  • Waterfront Frontage: Yes
School Information
    Other Property Info
    • Garage: No info
    • Pets Allowed: No
    Taxes, Fees & More
    • Maintenance Includes: Cable, Internet/WiFi Access, Irrigation Water, Lawn/Land Maintenance, Manager, Pest Control Exterior, Pest Control Interior, Rec Facilities, Repairs, Reserve, Security, Sewer, Street Lights, Trash Removal, Water
    • Taxes: 1793
    • Security Information: Smoke Detector(s), Gated Community
    • Parking Description: 1 Assigned, Covered, Deeded, Guest, Detached Carport
    • Total Floors in Building: 7
    • Total Units in Building: 76

    Apples-to-Apples Comparables

     Closest-Match Comparables
    See closest-match comps for this subdivision
    No obligation
    Verified
    Trends
    Insights
    Best of Luxury Realty
    Talk to a local advisor
    Licensed advisors answering your questions across Marco Island, FL
    01
    Licensed Brokerage
    02
    Local Advisors
    03
    Direct Answers
    Exclusive real estate service partner

    Price History

    Current
    $624K
    High
    $774K
    Low
    $624K
    Total Change
    -19.4%
    $792K$699K$606KJan 24Jan 24Apr 24Apr 24May 24
    Date
    Event
    Price
    Change
    Price Per
    05/29/2024
    Sold
    $624K
    -3.85%
    $561 ft2
    $6,040 m2
    04/29/2024
    Price Reduced
    $649K
    -7.02%
    $584 ft2
    $6,282 m2
    04/12/2024
    Price Reduced
    $698K
    -6.81%
    $628 ft2
    $6,757 m2
    01/20/2024
    Price Reduced
    $749K
    -3.23%
    $674 ft2
    $7,250 m2
    01/07/2024
    Listed
    $774K
     
    $696 ft2
    $7,492 m2
    05/29/2024
    $624K
    Event
    Sold
    Change
    -3.85%
    Price Per
    $561 ft2
    $6,040 m2
    04/29/2024
    $649K
    Event
    Price Reduced
    Change
    -7.02%
    Price Per
    $584 ft2
    $6,282 m2
    04/12/2024
    $698K
    Event
    Price Reduced
    Change
    -6.81%
    Price Per
    $628 ft2
    $6,757 m2
    01/20/2024
    $749K
    Event
    Price Reduced
    Change
    -3.23%
    Price Per
    $674 ft2
    $7,250 m2
    01/07/2024
    $774K
    Event
    Listed
    Price Per
    $696 ft2
    $7,492 m2
    Price per square foot and days on website are not provided values and are calculated by Subdivisions.
    Listed by Donna KittleRe/Max Affinity Plus • Buyer Agency Compensation .

    Listing Location & Street View
    MapStreet View

    Peer Listings

    Active listings from matched communities
    Results 0 of 0
    No listings found
    Try adjusting your filters or changing your location to see available listings
    Turn on listing alerts and we'll notify you
    when matching listings appear

    Scores

    Walk Score®
    Car-Dependent. Almost all errands require a car
    21

    100
    Bike Score®
    Somewhat Bikeable. Minimal bike infrastructure
    47

    100
    Sound Score®
    Bearable noise
    82

    100
    Airport Score
    Close to airports. Noticeable airport activity
    0

    100
    Traffic Score
    Congested area. Frequent traffic delays
    25

    100
    Local Score
    Limited local amenities nearby
    0

    100
    Community Snapshot
    954 - 1,140
    SqFt Range
    1979
    Year Build
    1
    Total Floors

    Subdivision Amenities

    Beach - Private
    Beach Access
    Bike And Jog Path
    Bike Storage
    Boat Storage
    Bocce Court
    Cabana
    Car Wash Area
    Clubhouse
    Community Boat Dock
    Community Boat Lift
    Community Boat Slip
    Community Gulf Boat Access
    Community Room
    Fish Cleaning Station
    Fishing Pier
    Fitness Center
    Internet Access
    Marina
    Pickleball
    Play Area
    Pool
    Putting Green
    See Remarks
    Shuffleboard Court
    Sidewalk
    Spa/Hot Tub
    Storage
    Streetlight
    Tennis Court(s)
    Trash Chute
    Underground Utility
    Barbecue
    Beach Access
    Pool

    South Seas Club Communities in Marco Island, FL