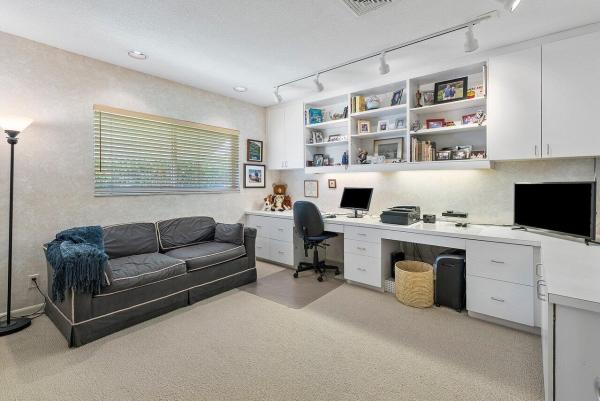
606 Canistel Ln

3
Beds
2
Baths
2,367
SqFt
$542
$/SqFt
Sold - May 04, 2022
House
Built in 1966
2 Parking
Garden,Pool View
$50/mo HOA
Ranch
Outdoor Living Area
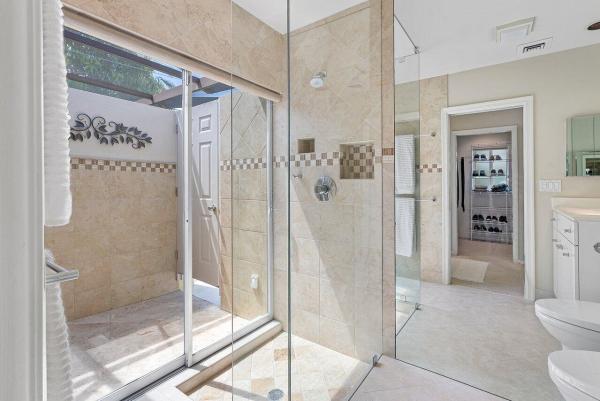
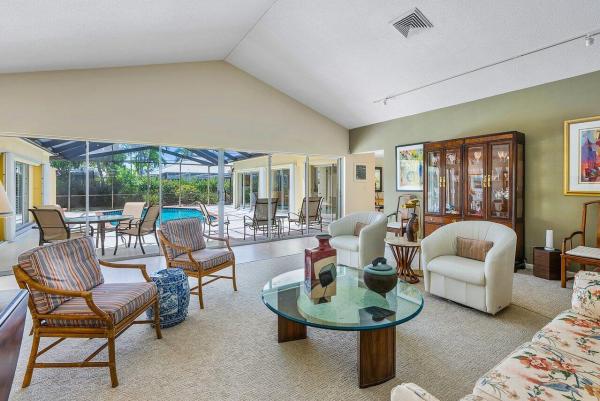
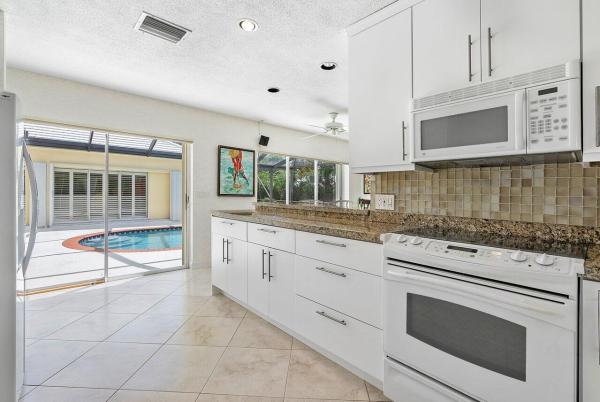
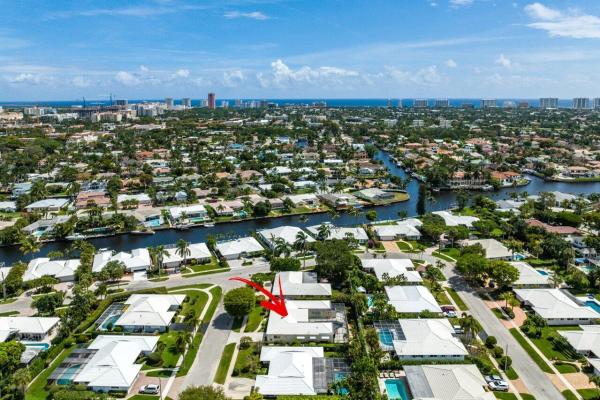
Pristine Camino Gardens home offering plenty of natural sunlight with a South facing pool, patio, and backyard. This Southhampton model is a super popular floor plan situated on a quiet street offering a foyer entry, cathedral ceiling in the oversized living room, formal dining room, updated white kitchen cabinets with granite counter tops with a snack bar that opens up to the family room, all oversized bedrooms, large master suite with a walk in closet, and indoor/outdoor showers. The two other bedrooms have a private suite feel with a shared bathroom. The home has multiple pocket sliding glass doors giving an open airy feel between home and patio. There is a huge domed screened pool and patio enclosure. Additional upgrades and updates include a newer flat tile roof (2016), 5 ton Rheem A/C unit (2017), State 50gal Hot Water Heater (2017), Rolladen Accordion Hurricane shutters (2021) on sliders and north/south windows, Hurricane rated garage door, GE electrical panel. Washer (2013) and Dryer (2018). Please exclude the dining room chandelier, and the foyer sconce.
MLS Number: R10786792
On Site: 1637 Days
Updated: 63 Days ago
Page Views: 0

Features

Bedrooms
  • Bedrooms: 3
Bathrooms
  • Bathrooms: 2
  • Half Bathrooms: No info
Exterior and Lot Features
  • Exterior Features: OutdoorLivingArea, OutdoorShower
  • View: Garden,Pool
Interior, Heating and Cooling
  • Interior Features: Attic, BreakfastBar, CathedralCeilings, CentralVacuum, DiningArea, SeparateFormalDiningRoom, EntranceFoyer, MainLevelPrimary, PullDownAtticStairs, VaultedCeilings, WalkInClosets
  • Equipment / Appliances: Cooktop, Dryer, Dishwasher, ElectricRange, ElectricWaterHeater, Disposal, Microwave, Oven, Refrigerator, WaterHeater, Washer
  • Heating Description: Central,Electric
  • Cooling Description: CentralAir,Electric
Building and Construction
  • Floor Description: Carpet,CeramicTile
  • Windows/Treatment: PlantationShutters, Sliding
  • Year Built: 1966
  • Style: Ranch
Waterfront and Water Access
  • Waterfront Frontage: No info
School Information
  • Elementary School: Addison Mizner
  • Senior High School: Boca Raton
Other Property Info
  • Garage: 2
  • Listing Date: 2022-03-26T07:50:31.000-00:00
  • Directions: North
  • Pets Allowed: Yes
Taxes, Fees & More
  • Maintenance Includes: CommonAreas
  • Taxes: 4612.57
  • Security Information: SmokeDetectors
  • Parking Description: Attached, Garage, GarageDoorOpener
  • Total Floors in Building: 1

Apples-to-Apples Comparables

 Closest-Match Comparables
See closest-match comps for this subdivision
No obligation
Verified
Trends
Insights
Best of Luxury Realty
Talk to a local advisor
Licensed advisors answering your questions across Boca Raton, FL
01
Licensed Brokerage
02
Local Advisors
03
Direct Answers
Exclusive real estate service partner

Price History

Current
$1.3M
High
$1.3M
Low
$1.2M
Total Change
2.7%
$1.3M$1.3M$1.2MMay 22May 22
Date
Event
Price
Change
Price Per
05/03/2022
Sold
$1.3M
2.68%
$542 ft2
$5,832 m2
05/04/2022
Listed
$1.2M
 
$528 ft2
$5,680 m2
05/03/2022
$1.3M
Event
Sold
Change
2.68%
Price Per
$542 ft2
$5,832 m2
05/04/2022
$1.2M
Event
Listed
Price Per
$528 ft2
$5,680 m2
Price per square foot and days on website are not provided values and are calculated by Subdivisions.
Listed by Gregory LynnLynn Realty Group • Buyer Agency Compensation .

Listing Location & Street View
MapStreet View

Peer Listings

Active listings from matched communities
Results 0 of 0
No listings found
Try adjusting your filters or changing your location to see available listings
Turn on listing alerts and we'll notify you
when matching listings appear