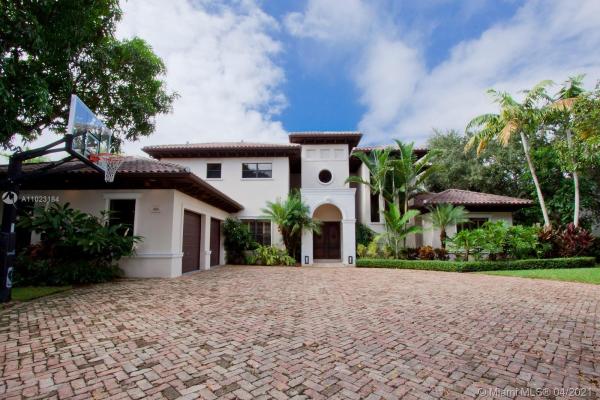
Waterway View, 610 Blue Rd

$2.6M3.9%
$2,463,000
5
Beds
41/2
Baths
3,743
SqFt
Status
Sold - Jul 30, 2021
Parking
2
Size
3,743 SqFt (348 m2)
Price
$658/SqFt ($7,083/m2)
Type
House
Built
2006
MLS Number
A11023184
View
None
On Site
1989 Days
Updated
18 Days ago
Page Views
0
GREAT LOCATION! Walking distance from Newly renovated Riviera Country Club, Merrick Park and Doctors Hospital. Very close to the best schools in town and easy access to the airport. This two-story home exemplifies gorgeous architecture inside and out. French doors and cathedral ceilings with high windows allow natural light to fill the spacious interior. The spacious master bedroom’s en suite bathroom has his-and-her walk-in closets with built-ins, along with his-and-her vanities. A second floor terrace overlooks the sparkling heated pool and backyard with outdoor patio and summer kitchen, which features a gorgeous Italian retractable awning. Spacious inside and out, this home is ideal for entertaining friends and family. The House has 4,000 SF of living area by new survey (attached).

Features

Bedrooms
  • Bedrooms: 5
Bathrooms
  • Bathrooms: 4
  • Half Bathrooms: 1
Exterior and Lot Features
  • Exterior Features: Awnings, Balcony, Barbecue, SecurityHighImpactDoors, OutdoorGrill, Patio
  • View: None
Interior, Heating and Cooling
  • Interior Features: BreakfastBar, Bidet, BuiltInFeatures, BreakfastArea, ClosetCabinetry, DiningArea, SeparateFormalDiningRoom, DualSinks, FrenchDoorsAtriumDoors, HighCeilings, JettedTub, KitchenIsland, SittingAreaInPrimary, SeparateShower, UpperLevelPrimary, WalkInClosets
  • Equipment / Appliances: Dryer, Dishwasher, ElectricRange, ElectricWaterHeater, IceMaker, Microwave, Refrigerator, Washer
  • Heating Description: Central
  • Cooling Description: CentralAir
Building and Construction
  • Floor Description: Hardwood,Marble,Wood
  • Windows/Treatment: PlantationShutters, ImpactGlass
  • Year Built: 2006
  • Year Built Description: Effective Year Built
  • Style: TwoStory
Waterfront and Water Access
  • Waterfront Frontage: No info
School Information
  • Middle School: Ponce De Leon
  • Senior High School: Coral Gables
Other Property Info
  • Garage: 2
  • Listing Date: 2021-04-05T17:22:02.000-00:00
  • Directions: Northeast
  • Pets Allowed: SizeLimit,Yes
Taxes, Fees & More
  • Taxes: 29388
  • Security Information: SmokeDetectors
  • Parking Description: Attached, CircularDriveway, Covered, Garage, PaverBlock, GarageDoorOpener

Apples-to-Apples Comparables

 Closest-Match Comparables
See closest-match comps for this subdivision
No obligation
Verified
Trends
Insights
Best of Luxury Realty
Talk to a local advisor
Licensed advisors answering your questions across Coral Gables, FL
01
Licensed Brokerage
02
Local Advisors
03
Direct Answers
Exclusive real estate service partner

Price History

Current
$2.5M
High
$2.6M
Low
$2.5M
Total Change
-3.9%
$2.6M$2.5M$2.5MApr 21Jul 21
Date
Event
Price
Change
Price Per
07/29/2021
Sold
$2.5M
-3.9%
$658 ft2
$7,083 m2
04/05/2021
Listed
$2.6M
 
$685 ft2
$7,371 m2
07/29/2021
$2.5M
Event
Sold
Change
-3.9%
Price Per
$658 ft2
$7,083 m2
04/05/2021
$2.6M
Event
Listed
Price Per
$685 ft2
$7,371 m2
Price per square foot and days on website are not provided values and are calculated by Subdivisions.
Listed by Natalia SoriaFortune International Realty B • Buyer Agency Compensation .

Listing Location & Street View
MapStreet View

Peer Listings

Active listings from matched communities
Results 0 of 0
No listings found
Try adjusting your filters or changing your location to see available listings
Turn on listing alerts and we'll notify you
when matching listings appear

Scores

Walk Score®
Very Walkable. Most errands can be accomplished on foot
72

100
Transit Score®
Some Transit. A few nearby public transportation options
39

100
Bike Score®
Very Bikeable. Biking is convenient for most trips
73

100
Sound Score®
Bearable noise
76

100
Airport Score
Close to airports. Noticeable airport activity
0

100
Traffic Score
Congested area. Frequent traffic delays
30

100
Local Score
Limited local amenities nearby
0

100
Community Snapshot
2,276 - 3,743
SqFt Range
1955
Year Build