
Condo in Wilton Manors, FL 33311610 Tennis Club Dr #407

$2,300
2
Beds2
Baths960
SqFt$2.40
$/SqFtCondoProperty Type
1971Year Built
$2.40/SqFtPrice per sq ft
TennisCourtView
BalconyExterior Features
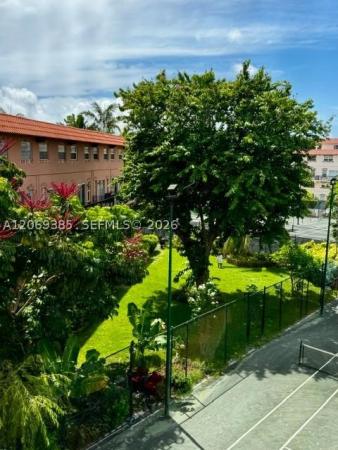
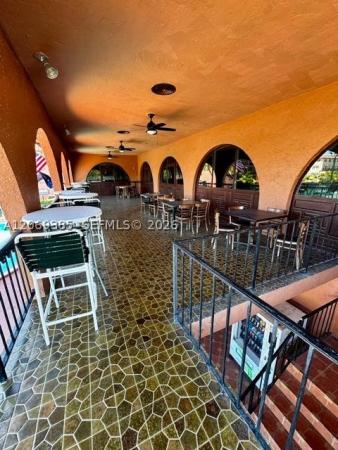
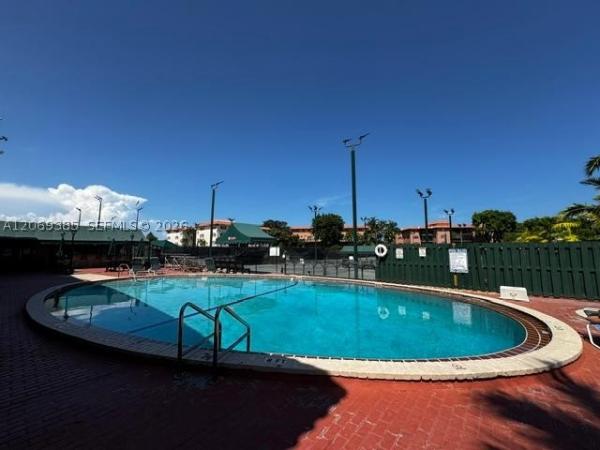
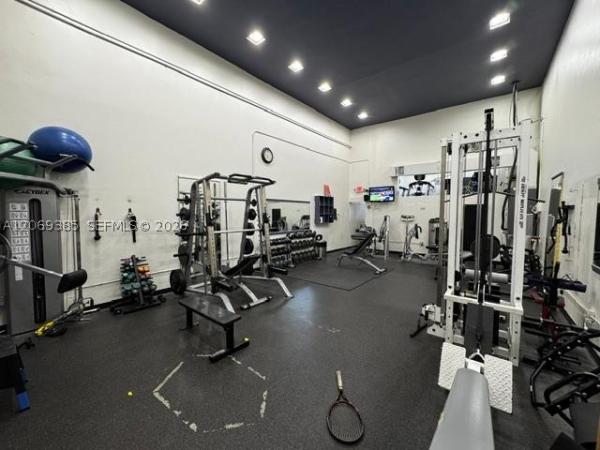
UNFURNISHEDLove! Includes TWO memberships to the tennis club! This is a perfect opportunity to be in the midst of Ft. Lauderdale with quality living and quick access to beaches, shopping, restaurants and green spaces. This is a bright and spacious 2 bed/2 bath, 960 sq. ft. condo in Ft. Lauderdale’s desirable Tennis Club. The newly-painted building is situated beside both a peaceful canal and the club’s 20+ tennis courts. After exiting the elevator, you’ll find this sunny 4th floor unit with its light-colored and versatile tile flooring throughout. The entire unit has recently been painted. The secondary bedroom has a private entrance and bath with a locking door, completely dividing the two living spaces. The kitchen is cozy and bright with ample cabinetry and granite countertops and is open to the dining and living space. The screened-in balcony is equipped with a lovely wood-look tile floor and overlooks the tennis courts and community amenities. An extra storage space is included, located near the laundry which is available just around the corner. The unit includes two parking spaces, visitor parking and access to the community pool, fitness room, restaurant, bar, event room, etc. Guarded security is provided 24/7.
Listing Courtesy Of: Coldwell Banker Realty
Local Realty Services Provided By: Best of Luxury Realty
On Site: 71 DaysUpdated: 46 Days agoPage Views: 0
Features
MLS Number: A12069385
Bedrooms
- Bedrooms: 2
Bathrooms
- Bathrooms: 2
- Half Bathrooms: No info
Exterior and Lot Features
- Exterior Features: Balcony, Lighting, TennisCourts
- View: TennisCourt
Interior, Heating and Cooling
- Interior Features: BreakfastBar, LivingDiningRoom, SplitBedrooms, WalkInClosets, Elevator, Bar
- Equipment / Appliances: Dishwasher, ElectricRange, ElectricWaterHeater, Disposal, Microwave, Refrigerator, SelfCleaningOven
- Heating Description: HeatPump
- Cooling Description: CentralAir, CeilingFans
Building and Construction
- Floor Description: Tile
- Windows/Treatment: Blinds, Sliding, ImpactGlass
- Year Built: 1971
Waterfront and Water Access
- Waterfront Frontage: No info
School Information
- Elementary School: Marshall;Thurgd
- Middle School: William Dandy
- Senior High School: Dillard High
Other Property Info
- Garage: No info
- Listing Date: 2026-08-14T07:40:38.000-00:00
- Directions: West
- Pets Allowed: No
Taxes, Fees & More
- Security Information: GatedWithGuard, GatedCommunity
- Parking Description: Guest, TwoSpaces, Unassigned
Apples-to-Apples Comparables





Price History
Date
Event
Price
Change
Price Per
08/11/2026
Listed
$2K
$2.40 ft2
$25.79 m2
08/11/2026
$2K
Event
Listed
Price Per
$2.40 ft2
$25.79 m2
Price per square foot and days on website are not provided values and are calculated by Subdivisions.
Listed by Lisa Nagy • Coldwell Banker Realty • Buyer Agency Compensation .
LN
Call or text Lisa to see this home
Peer Listings
Active listings from matched communities
No listings found
Try adjusting your filters or changing your location to see available listings
Turn on listing alerts and we'll notify you
when matching listings appear
when matching listings appear
Other Wilton Manors, FL Homes & Condos Price Range Segments
Entry-Level
Entry-Level15
- Annie's Castle Condo1
- Casa Sevilla Condo0
- Cypress Cove Condo2
- Highland Townhomes Townhouse0
- Manor Grove Village Mixed26
- One Wilton Place Condo1
- Palm Island Villas Townhouse2
- River Manor Condo3
- The Woods Condo0
- Wilton Commons Condo1
- Wilton East Condo0
- Wilton Lake Condo0
- Wilton Shores East Condo0
- Wilton West Condo1
- Windsor Court Condo1
Premium
Premium24
- Babco Park House2
- Belle Isle Townhouse1
- Boniello Villas Multifamily0
- Curva Del Rio House0
- Duval Villas Townhouse0
- Footbridge Townhouse Townhouse0
- Jenada Villas House6
- Kensington Place Townhouses Townhouse0
- Manor Square Multifamily0
- Marvilla Condo1
- Meadowbrook House3
- Middle River Plaza House2
- Oakland Boulevard House0
- Old Florida Village Townhouse2
- Pelican Perch Townhouse0
- South Coral Point House0
- The Grove At Wilton Manors Condo3
- The Pines House0
- Tropical Palms House0
- Villa Escondida Townhouse1
- Wilton Pines Townhomes Townhouse1
- Wilton Place Condo1
- Wilton Station Condo8
- Wilton Village Condo0
Mid-Tier
Mid-Tier28
- Almar Estates House11
- Amadale House1
- Babco Heights House4
- Beulaland House1
- Bonie Villas Multifamily1
- Boulevard Estates House5
- Coral Estates House1
- Coral Gardens House5
- Coral Point House4
- Hillbrook House0
- Island City Lofts Condo0
- Jenada Isle House5
- Letarte House1
- Mallory Square Townhouse0
- Manor Grove House0
- March Estates House2
- Maurers Highpoint House0
- Middle River Estates House6
- Petite House4
- Sunset Manors House5
- Townhouse Isles Townhouse1
- Townhouse Shores Townhouse0
- Tropical Manors House5
- Valencia At Wilton Manors House5
- Village At Wilton Manors Townhouse0
- Wilton Estates House3
- Wilton Manors No HOA Mixed3
- Wilton Springs Townhouse0
Ultra Luxury
Ultra Luxury
Wilton Manors, FL Nearby Cities
$105K - $3.8M
$2K - $9K
$103K - $100M
$2K - $185K
$101K - $1.1M
$2K - $6K
$5M - $11.5M
$9K - $9K
$195K - $8M
$2K - $25K