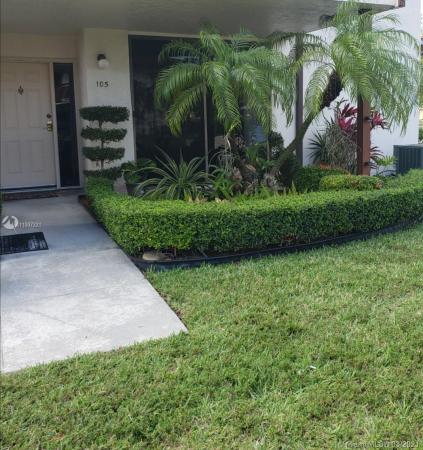
Misty Lakes South, 615 NW 210th St #105-25

$220K13.6%
$190,000
3
Beds
2
Baths
1,348
SqFt
Status
Sold - Jun 08, 2021
Parking
No info
Size
1,348 SqFt (125 m2)
Price
$141/SqFt ($1,517/m2)
Type
Townhouse
Built
1981
HOA
$421/MO
MLS Number
A11007221
View
Lake
On Site
2023 Days
Updated
19 Days ago
Page Views
0
FROM THE MOMENT YOU WALK INTO THIS LARGE 3 BEDROOMS 2 BATHS SINGLE STORY WATERFRONT TOWNHOME, YOU WILL FEEL THAT WARM AND COZY FEELING OF BEING AT HOME! ENJOY THE WATER VIEWS FROM THE DINING ROOM, LIVING ROOM AND KITCHEN. THE LARGE EAT IN KITCHEN HAS BEEN TOTALLY UPGRADED WITH STAINLESS STEELE APPLIANCES, TRACK LIGHTING AND TILE FLOORS. THE LARGE MASTER BEDROOM FEATURES WOODEN FLOORS, ROMAN TUB WITH A SHOWER AND LARGE CLOSETS. NOTHING TO DO HERE BUT, MOVE IN. THIS ENTIRE HOUSE HAS BEEN TASTEFULLY PAINTED IN WARM AND SOFT COLORS. COME HOME AFTER A HARD DAY AT WORK, SIT ON THE PORCH AND ENJOY THE WATER.. **BROKERS PLS READ REMARKS***

Features

Bedrooms
  • Bedrooms: 3
Bathrooms
  • Bathrooms: 2
  • Half Bathrooms: No info
Exterior and Lot Features
  • Exterior Features: Porch,Patio
  • View: Lake
Interior, Heating and Cooling
  • Interior Features: BedroomOnMainLevel, DiningArea, SeparateFormalDiningRoom, DualSinks, EatInKitchen, FirstFloorEntry, GardenTubRomanTub, StackedBedrooms, TubShower
  • Equipment / Appliances: Dryer, Dishwasher, ElectricRange, ElectricWaterHeater, Disposal, Microwave, Refrigerator, Washer
  • Heating Description: Central
  • Cooling Description: CentralAir, CeilingFans
Building and Construction
  • Floor Description: Hardwood,Tile,Wood
  • Windows/Treatment: Sliding
  • Year Built: 1981
  • Year Built Description: Resale
Waterfront and Water Access
  • Waterfront Frontage: Yes
School Information
    Other Property Info
    • Garage: No info
    • Listing Date: 2021-03-02T21:49:40.000-00:00
    • Directions: East
    • Pets Allowed: SizeLimit,Yes
    Taxes, Fees & More
    • Maintenance Includes: CommonAreas, Insurance, MaintenanceGrounds, MaintenanceStructure, Parking, Pools, RecreationFacilities, ReserveFund, Roof
    • Taxes: 392
    • Security Information: Other
    • Parking Description: Assigned,Guest
    • Total Floors in Building: 1

    Apples-to-Apples Comparables

     Closest-Match Comparables
    See closest-match comps for this subdivision
    No obligation
    Verified
    Trends
    Insights
    Best of Luxury Realty
    Talk to a local advisor
    Licensed advisors answering your questions across Miami Gardens, FL
    01
    Licensed Brokerage
    02
    Local Advisors
    03
    Direct Answers
    Exclusive real estate service partner

    Price History

    Current
    $190K
    High
    $220K
    Low
    $190K
    Total Change
    -13.6%
    $224K$205K$186KJun 21Jun 21
    Date
    Event
    Price
    Change
    Price Per
    06/07/2021
    Sold
    $190K
    -13.64%
    $141 ft2
    $1,517 m2
    06/14/2021
    Listed
    $220K
     
    $163 ft2
    $1,757 m2
    06/07/2021
    $190K
    Event
    Sold
    Change
    -13.64%
    Price Per
    $141 ft2
    $1,517 m2
    06/14/2021
    $220K
    Event
    Listed
    Price Per
    $163 ft2
    $1,757 m2
    Price per square foot and days on website are not provided values and are calculated by Subdivisions.
    Listed by Wanda DevoeColdwell Banker Realty • Buyer Agency Compensation .

    Listing Location & Street View
    MapStreet View

    Peer Listings

    Active listings from matched communities
    Results 0 of 0
    No listings found
    Try adjusting your filters or changing your location to see available listings
    Turn on listing alerts and we'll notify you
    when matching listings appear

    Scores

    Walk Score®
    Car-Dependent. Most errands require a car
    27

    100
    Transit Score®
    Some Transit. A few nearby public transportation options
    36

    100
    Bike Score®
    Somewhat Bikeable. Minimal bike infrastructure
    45

    100
    Community Snapshot
    1,134 - 1,578
    SqFt Range
    1981
    Year Build
    2
    Total Floors
    95
    Total Units

    Subdivision Amenities

    Clubhouse
    Community Kitchen
    Fitness Center
    Maintenance Grounds
    None
    Parking
    Pool
    Security
    Shuffleboard Court
    Sidewalks
    Trash
    Vehicle Wash Area