House in Port St. Lucie, FL 349836152 NW Argyll Ln
Share
Closed


3
Beds2
Baths2,035
SqFtStatus
Sold - Jul 09, 2024
Parking
2
Size
2,035 SqFt (189 m2)
Price
$172/SqFt ($1,851/m2)
Type
House
Built
2017
HOA
$463/MO
MLS Number
R10971546
On Site
898 Days
Updated
52 Days ago
Page Views
0
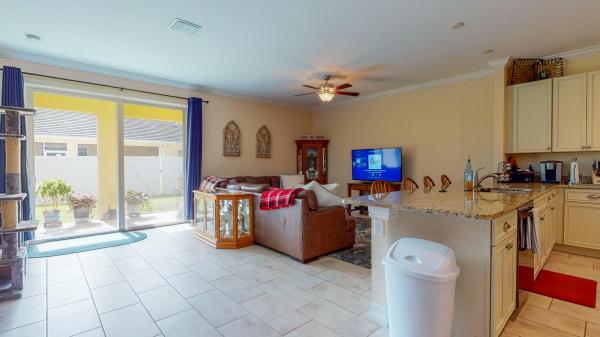
This charming ''Chelsea'' model home in St Andrews boasts 3 bedrooms and 2 bathrooms, spanning over 2000 sq ft on a corner lot. Constructed in 2017, this residence comes with numerous upgrades, such as tile flooring throughout, elegant crown molding, a PVC white fenced yard, impact windows and doors, and top-line stainless appliances from LG. The kitchen features pristine white 42'' cabinets complemented by granite countertops, while both bathrooms also showcase white cabinets paired with granite. The master suite offers a generously-sized walk-in closet, dual sinks, a walk-in shower, and a Roman tub. Outside, a covered patio and fenced yard provide a cozy retreat. Residents can enjoy amenities including a heated swimming pool, spa, and fitness center within the spacious clubhouse.
Features
Bedrooms
- Bedrooms: 3
Bathrooms
- Bathrooms: 2
- Half Bathrooms: No info
Exterior and Lot Features
- Exterior Features: OutdoorLivingArea
Interior, Heating and Cooling
- Interior Features: BreakfastBar, FamilyDiningRoom, HighCeilings, MainLevelPrimary, SplitBedrooms
- Equipment / Appliances: Dishwasher, ElectricRange, ElectricWaterHeater, Microwave, Refrigerator, WaterHeater
- Heating Description: Central,Electric
- Cooling Description: CentralAir, CeilingFans, Electric
Building and Construction
- Windows/Treatment: StormWindows
- Year Built: 2017
Waterfront and Water Access
- Waterfront Frontage: No info
School Information
Other Property Info
- Garage: 2
- Listing Date: 2024-03-24T13:19:37.000-00:00
- Directions: West
- Pets Allowed: Yes
Taxes, Fees & More
- Maintenance Includes: CommonAreas, CableTv, Insurance, MaintenanceGrounds, PestControl, RecreationFacilities
- Taxes: 4408.3
- Security Information: SecuritySystemOwned, GatedCommunity
- Parking Description: Attached, Garage, GarageDoorOpener
- Total Floors in Building: 1
Apples-to-Apples Comparables

Price History
Current
$350K
High
$370K
Low
$350K
Total Change
-5.4%Date
Event
Price
Change
Price Per
07/09/2024
Sold
$350K
-5.41%$172 ft2
$1,851 m2
03/24/2024
Listed
$370K
$182 ft2
$1,957 m2
07/09/2024
$350K
Event
Sold
Change
-5.41%Price Per
$172 ft2
$1,851 m2
03/24/2024
$370K
Event
Listed
Price Per
$182 ft2
$1,957 m2
Price per square foot and days on website are not provided values and are calculated by Subdivisions.
Listed by Jillian Von Ohlen • LPT Realty LLC • Buyer Agency Compensation .
Listing Location & Street View
Peer Listings
Active listings from matched communities
No listings found
Try adjusting your filters or changing your location to see available listings
Turn on listing alerts and we'll notify you
when matching listings appear
when matching listings appear

The data relating to real estate for sale on this web site comes in part from the Broker Reciprocity' Program of the Regional Multiple Listing Service of Miami Dade, Broward, Palm Beach, Collier and Lee Counties. Not all listings found on this site are necessarily listed through Subdivisions.com. Real estate listings held by brokerage firms other than Subdivisions.com are marked with the Broker Reciprocity' logo or the Broker Reciprocity' thumbnail logo (little black house) and detailed information about them includes the name of the listing brokers.
Copyright © 2026 Subdivisions.com • All Rights Reserved • Made with ❤ in Miami, Florida.