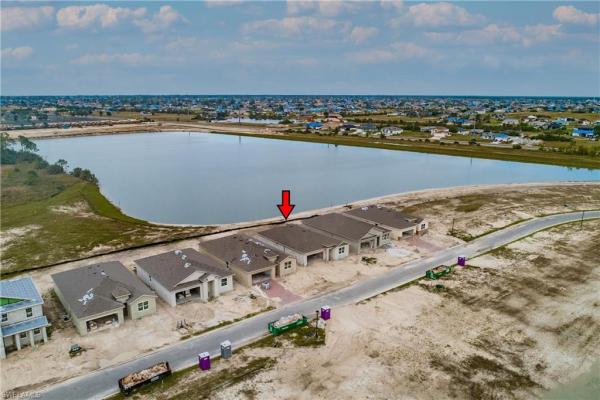
Stonewater, 616 Parkshore Lake Ave

3
Beds
2
Baths
1,816
SqFt
$228
$/SqFt
Sold - Aug 02, 2023
Entry-Level House
Built in 2023
2 Parking
Lake View
$202/mo HOA
Waterfront
Ranch, Single Family
Open Porch/Lanai
NEW CONSTRUCTION ~Blt. 2023
New Construction is the listings in the subdivision built in the last 2 years and in most cases never been occupied.

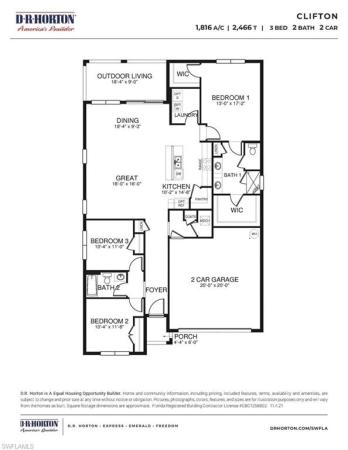
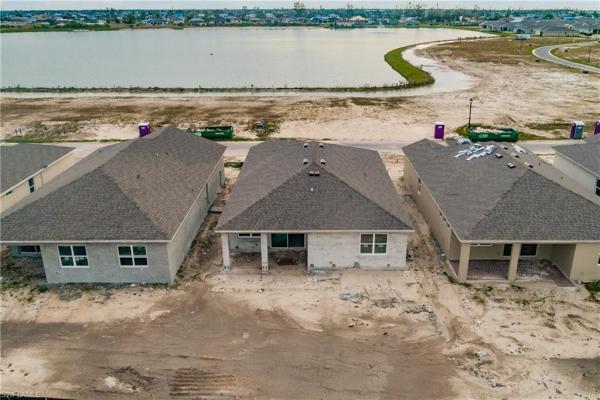
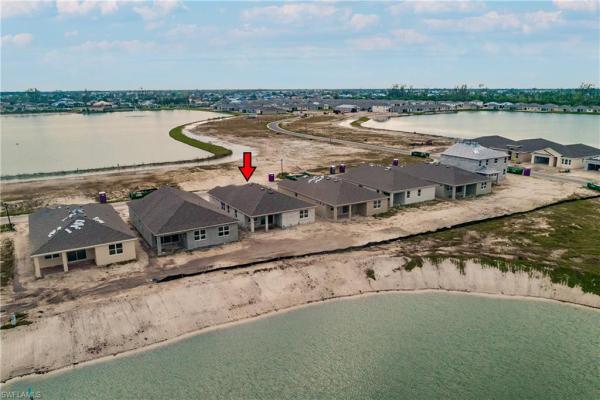
Enjoy the Water Views in your beautiful Brand New Lakefront Home in Stonewater, Cape Corals newest gated community! The Clifton Model is a single level home with a split bedroom floor plan. This one is all decked out with tons of upgrades including 42 inch cabinets, Level 3 granite countertops throughout the home, Brick Pattern Horizontal Backsplash, Stainless Steel Appliances, 8 ft interior and exterior doors with upgraded Base and Casings, Staggered Tile Floors throughout the main living Area, Tiled Showers, and Lanai Overlooking 50 Foot Deep Lake! Community features include a community pool, fitness center, tot lot, tennis and pickleball courts. This Gem is Expected to be ready to move into in March/April 2023 and Builder is Currently offerring buyer $13,000 Closing Cost Credit, Certain Terms Apply and Subject to change. PICTURES ARE OF COMPLETED SIMILAR MODEL HOME AND COLORS, FINISHES AND UPGRADES WILL VARY!
MLS Number: 222088985
Updated: 1143 Days ago
Page Views: 0

Features

Bedrooms
  • Bedrooms: 3
Bathrooms
  • Bathrooms: 2
  • Half Bathrooms: No info
Exterior and Lot Features
  • Exterior Features: Open Porch/Lanai
  • View: Lake
Interior, Heating and Cooling
  • Interior Features: Built-In Cabinets, Pantry, Walk-In Closet(s)
  • Equipment / Appliances: Electric Cooktop, Dishwasher, Disposal, Microwave, Range, Refrigerator/Icemaker
  • Heating Description: Central Electric
  • Cooling Description: Central Electric
Building and Construction
  • Floor Description: Carpet, Tile
  • Windows/Treatment: No info
  • Construction Type: House
  • Year Built: 2023
  • Style: Ranch, Single Family
Waterfront and Water Access
  • Waterfront Frontage: Yes
School Information
  • Middle School: SCHOOL CHOICE
  • Senior High School: SCHOOL CHOICE
Other Property Info
  • Garage: 2
  • Pets Allowed: Yes
Taxes, Fees & More
  • Maintenance Includes: Irrigation Water, Lawn/Land Maintenance, Street Lights
  • Taxes: 2263
  • Security Information: Smoke Detector(s), Gated Community
  • Parking Description: Driveway Paved, Attached
  • Total Floors in Building: 1
  • Total Units in Building: 1

Apples-to-Apples Comparables

 Closest-Match Comparables
See closest-match comps for this subdivision
No obligation
Verified
Trends
Insights
Best of Luxury Realty
Talk to a local advisor
Licensed advisors answering your questions across Cape Coral, FL
01
Licensed Brokerage
02
Local Advisors
03
Direct Answers
Exclusive real estate service partner

Price History

Date
Event
Price
Change
Price Per
08/03/2023
Listed
$414K
 
$228 ft2
$2,454 m2
08/03/2023
$414K
Event
Listed
Price Per
$228 ft2
$2,454 m2
Price per square foot and days on website are not provided values and are calculated by Subdivisions.
Listed by Allan LewisRE/MAX Trend • Buyer Agency Compensation .

Listing Location & Street View
MapStreet View

Peer Listings

Active listings from matched communities
Results 1 of 1
Celebration Cape, 223 Destiny Cir, Cape Coral, Florida 33990, image 1
$415,000$5K
House for sale in Celebration Cape
223 Destiny Cir, Cape Coral, FL 33990

Scores

Walk Score®
Car-Dependent. Almost all errands require a car
1

100
Bike Score®
Somewhat Bikeable. Minimal bike infrastructure
25

100
Sound Score®
Very quiet
85

100
Airport Score
Close to airports. Noticeable airport activity
0

100
Traffic Score
Congested area. Frequent traffic delays
18

100
Local Score
Limited local amenities nearby
0

100
Community Snapshot
2 – 4 BR
Bedrooms
$315K – $598K
Price Tier
1,659 - 2,794
SqFt Range
2024
Year Build
1
Total Floors

Subdivision Amenities

Clubhouse
Community Room
Fitness Center
Internet Access
Park
Pickleball
Play Area
Pool
Sidewalk
Streetlight
Tennis Court(s)
Underground Utility
Barbecue
Pool

Cape Coral
Entry-Level
Entry-Level Homes & Condos