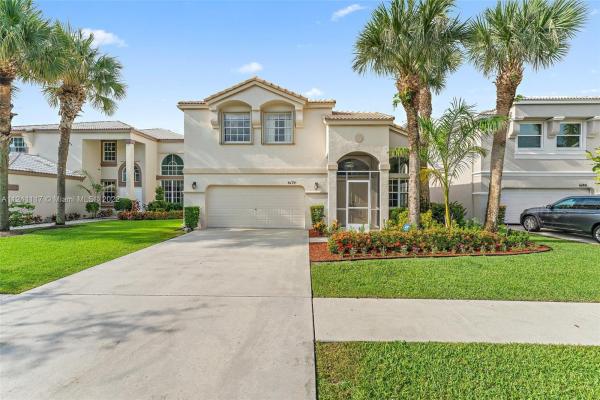
6174 Branchwood Dr

4
Beds
3
Baths
2,714
SqFt
$247
$/SqFt
Sold - Sep 02, 2022
House
Built in 1999
2 Parking
$223/mo HOA
Detached, Two Story
Lighting
Welcome home to this stunning and renovated 4 bedroom 3 bathroom home in Smith Farm, a gated, low-HOA community. The home includes laminate and wood floors throughout and luxurious glass railings. Downstairs features a full bathroom, a spacious living room and family room, an extended dining room, a flex bedroom, and a laundry room. Cook and dine in a highly updated kitchen with custom European-style cabinets, a large island, and quartz countertops. The Owners' Suite has an oversized bedroom and bathroom, a bathtub and shower, two vanities, and a walk-in closet. The backyard has a retractable overhang to provide shade and plenty of room to build your own oasis! All windows are equipped with accordion shutters. Centrally located, close to shopping and dining, and zoned for A-rated schools.
MLS Number: A11241117
On Site: 1527 Days
Updated: 22 Days ago
Page Views: 0

Features

Bedrooms
  • Bedrooms: 4
Bathrooms
  • Bathrooms: 3
  • Half Bathrooms: No info
Exterior and Lot Features
  • Exterior Features: Lighting, Other, Patio, RoomForPool, StormSecurityShutters
  • View: None
Interior, Heating and Cooling
  • Interior Features: Bidet, BedroomOnMainLevel, ClosetCabinetry, DiningArea, SeparateFormalDiningRoom, DualSinks, EntranceFoyer, EatInKitchen, FirstFloorEntry, KitchenIsland, KitchenDiningCombo, SeparateShower, UpperLevelPrimary
  • Equipment / Appliances: Dryer, Dishwasher, ElectricRange, Disposal, IceMaker, Microwave, Other, Refrigerator, SelfCleaningOven, Washer
  • Heating Description: Central,Zoned
  • Cooling Description: CentralAir, CeilingFans, Zoned
Building and Construction
  • Floor Description: Hardwood, Other, Tile, Vinyl, Wood
  • Windows/Treatment: Blinds,Other,Sliding
  • Year Built: 1999
  • Year Built Description: New Construction
  • Style: Detached,TwoStory
Waterfront and Water Access
  • Waterfront Frontage: No info
School Information
  • Elementary School: Coral Reef
  • Middle School: Woodlands
  • Senior High School: Park Vista Community
Other Property Info
  • Garage: 2
  • Listing Date: 2022-07-14T16:14:43.000-00:00
  • Directions: North
  • Pets Allowed: Conditional,Yes
Taxes, Fees & More
  • Maintenance Includes: CommonAreaMaintenance, RecreationFacilities, Security, Trash
  • Taxes: 3629
  • Security Information: GatedCommunity, SmokeDetectors, SecurityGuard
  • Parking Description: Driveway, GarageDoorOpener

Apples-to-Apples Comparables

 Closest-Match Comparables
See closest-match comps for this subdivision
No obligation
Verified
Trends
Insights
Best of Luxury Realty
Talk to a local advisor
Licensed advisors answering your questions across Lake Worth, FL
01
Licensed Brokerage
02
Local Advisors
03
Direct Answers
Exclusive real estate service partner

Price History

Current
$670K
High
$699K
Low
$670K
Total Change
-4.1%
$702K$685K$667KJul 22Aug 22Sep 22
Date
Event
Price
Change
Price Per
09/01/2022
Sold
$670K
-1.47%
$247 ft2
$2,657 m2
08/03/2022
Price Reduced
$680K
-2.72%
$251 ft2
$2,697 m2
07/14/2022
Listed
$699K
 
$258 ft2
$2,772 m2
09/01/2022
$670K
Event
Sold
Change
-1.47%
Price Per
$247 ft2
$2,657 m2
08/03/2022
$680K
Event
Price Reduced
Change
-2.72%
Price Per
$251 ft2
$2,697 m2
07/14/2022
$699K
Event
Listed
Price Per
$258 ft2
$2,772 m2
Price per square foot and days on website are not provided values and are calculated by Subdivisions.
Listed by Jesse ZilbermanThe Real Estate Club LLC • Buyer Agency Compensation .

3D Tour

Listing Location & Street View
MapStreet View

Peer Listings

Active listings from matched communities
Results 0 of 0
No listings found
Try adjusting your filters or changing your location to see available listings
Turn on listing alerts and we'll notify you
when matching listings appear