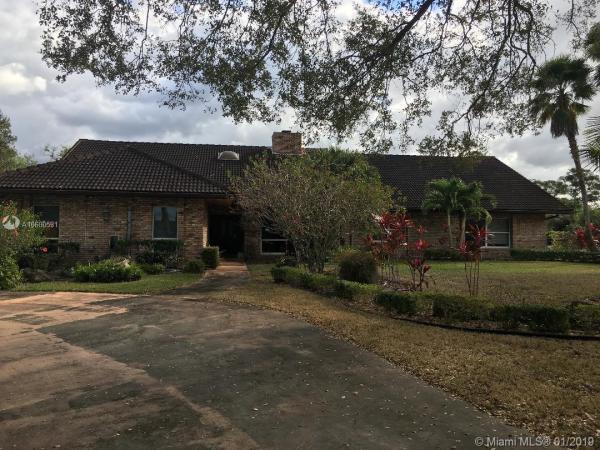
Pine Tree Estates, 6174 NW 77th Ter

4
Beds
31/2
Baths
3,941
SqFt
$170
$/SqFt
Sold - Mar 22, 2019
Mid-Tier House
Built in 1986
2 Parking
Garden View
Detached, One Story
Fruit Trees
Oak Trees encounter your entrance to this Estate in the midst of new luxurious Estates. This house is very ample and spacious waiting for a new owner to bring it up to date at their custom and desire. Dual working brick fire place facing the living room and the large and comfortable family room which open to the screened and fenced free form pool area. The house now has 2 family rooms, four bedrooms and three bathrooms. Can be easily converted into a five bedrooms estate. Formal dinning and kitchen with a breakfast nook on the way to the pool area. Relax while enjoying any casual meal. 30' X 10" utility shed. 1,000 propane gas generator. Hurricane Impact windows through out. This is a must see. This is a ESTATE SALE. Seller selects closing agent &pay for new owners title insurance policy
MLS Number: A10600531
On Site: 2804 Days
Updated: 22 Days ago
Page Views: 0

Features

Bedrooms
  • Bedrooms: 4
Bathrooms
  • Bathrooms: 3
  • Half Bathrooms: 1
Exterior and Lot Features
  • Exterior Features: FruitTrees, SecurityHighImpactDoors, Lighting, Patio, Shed
  • View: Garden
Interior, Heating and Cooling
  • Interior Features: BuiltInFeatures, BedroomOnMainLevel, BreakfastArea, ClosetCabinetry, DiningArea, SeparateFormalDiningRoom, EntranceFoyer, EatInKitchen, FirstFloorEntry, Fireplace, GardenTubRomanTub, KitchenIsland, MainLevelPrimary, Pantry, PullDownAtticStairs, SittingAreaInPrimary, Skylights, TubShower, Bar, Attic
  • Equipment / Appliances: ElectricRange, Refrigerator
  • Heating Description: Central
  • Cooling Description: CentralAir
Building and Construction
  • Floor Description: Carpet,Hardwood,Wood
  • Windows/Treatment: Skylights
  • Year Built: 1986
  • Year Built Description: Resale
  • Style: Detached,OneStory
Waterfront and Water Access
  • Waterfront Frontage: No info
School Information
  • Senior High School: Marjory Stoneman Douglas
Other Property Info
  • Garage: 2
  • Listing Date: 2019-01-15T14:15:15.000-00:00
  • Directions: West
  • Pets Allowed: SizeLimit,Yes
Taxes, Fees & More
  • Taxes: 13286
  • Parking Description: Attached, Driveway, Garage, PaverBlock, GarageDoorOpener

Apples-to-Apples Comparables

 Closest-Match Comparables
See closest-match comps for this subdivision
No obligation
Verified
Trends
Insights
Best of Luxury Realty
Talk to a local advisor
Licensed advisors answering your questions across Parkland, FL
01
Licensed Brokerage
02
Local Advisors
03
Direct Answers
Exclusive real estate service partner

Price History

Current
$670K
High
$750K
Low
$670K
Total Change
-10.7%
$760K$710K$660KJan 19Mar 19
Date
Event
Price
Change
Price Per
03/21/2019
Sold
$670K
-10.67%
$170 ft2
$1,830 m2
01/15/2019
Listed
$750K
 
$190 ft2
$2,048 m2
03/21/2019
$670K
Event
Sold
Change
-10.67%
Price Per
$170 ft2
$1,830 m2
01/15/2019
$750K
Event
Listed
Price Per
$190 ft2
$2,048 m2
Price per square foot and days on website are not provided values and are calculated by Subdivisions.
Listed by Martin RodriguezHomeside Realty Corp. • Buyer Agency Compensation .

Listing Location & Street View
MapStreet View

Peer Listings

Active listings from matched communities
Results 0 of 0
No listings found
Try adjusting your filters or changing your location to see available listings
Turn on listing alerts and we'll notify you
when matching listings appear

Scores

Walk Score®
Car-Dependent. Almost all errands require a car
13

100
Bike Score®
Somewhat Bikeable. Minimal bike infrastructure
33

100
Sound Score®
Bearable noise
79

100
Airport Score
Close to airports. Noticeable airport activity
0

100
Traffic Score
Congested area. Frequent traffic delays
26

100
Local Score
Limited local amenities nearby
0

100
Community Snapshot
4 – 7 BR
Bedrooms
$1.4M – $5.7M
Price Tier
1,882 - 11,974
SqFt Range
1992
Year Build
1
Total Floors

Subdivision Amenities

None
Pool

Parkland
Mid-Tier
Mid-Tier Homes & Condos