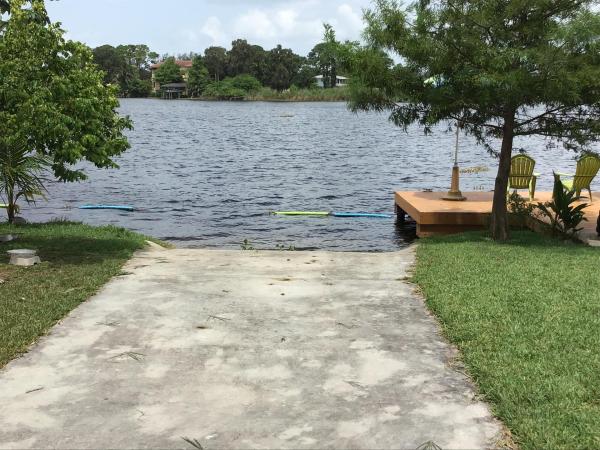
Lake Osborne Park, 6197 Pine Dr

5
Beds
41/2
Baths
5,631
SqFt
$142
$/SqFt
Sold - May 07, 2019
High-End House
Built in 1942
4 Parking
Lake,Pool View
Waterfront
Traditional
Balcony
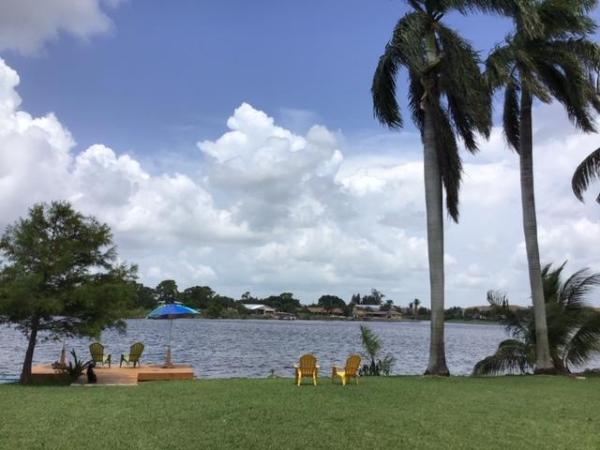
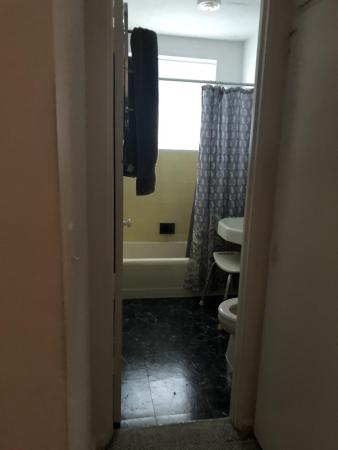
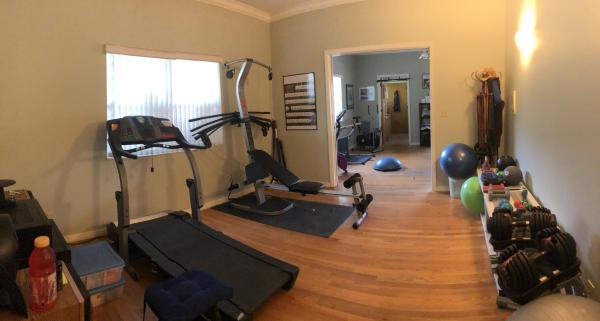
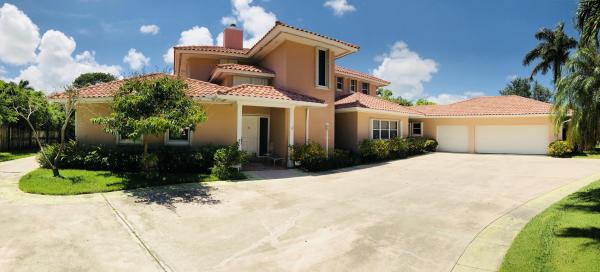
Huge wide water lakefront lot with dock and ramp, 2/1 Guest House w/1car Garage, 1/2 Court Basketball Ct, 2 car storage shed, 3 car attached garage, 3 VIP Master Suites, 2 Up, 1 Downm 4 A/C Zonesm Huge walk in closets in all bedrooms of main house, buried propane tank feeds gas range & dryer. Laundry room has 2 washer/dryer hookups, Family Room, Billiard Room, Formal Living Room w/wood burning fireplace, Formal Dining Room, Huge Eat in Kitchen w/breakfast bar, Exercise Room, Office, Screened in Pool, Many assorted fruit trees, Patio, screened in 2nd story balcony off bedroom Too many amenities to mention. Seller ready to downsize, quick close if necessary. A STEAL AT THIS PRICE!
MLS Number: R10480509
On Site: 2872 Days
Updated: 80 Days ago
Page Views: 0

Features

Bedrooms
  • Bedrooms: 5
Bathrooms
  • Bathrooms: 4
  • Half Bathrooms: 1
Exterior and Lot Features
  • Exterior Features: Balcony, OutdoorLivingArea
  • View: Lake,Pool
Interior, Heating and Cooling
  • Interior Features: Attic, Bathtub, ClosetCabinetry, DiningArea, SeparateFormalDiningRoom, EntranceFoyer, EatInKitchen, HighCeilings, KitchenDiningCombo, MainLevelPrimary, MultipleEnSuiteBathrooms, PullDownAtticStairs, Storage, SoakingTub, UpperLevelPrimary, Bar, WalkInClosets
  • Equipment / Appliances: Dryer, ElectricWaterHeater, GasRange, GasWaterHeater, IceMaker, Microwave, Oven, Refrigerator, WaterHeater, Washer
  • Heating Description: Central, Electric, HeatPump, Zoned
  • Cooling Description: CeilingFans, Electric, Zoned
Building and Construction
  • Floor Description: Wood
  • Windows/Treatment: DoubleHung,Metal
  • Year Built: 1942
  • Style: Traditional
Waterfront and Water Access
  • Waterfront Frontage: Yes
School Information
  • Elementary School: Starlight Cove
  • Middle School: Lantana Community
  • Senior High School: Santaluces
Other Property Info
  • Garage: 4
  • Listing Date: 2018-11-12T15:52:28.000-00:00
  • Directions: East
  • Pets Allowed: Yes
Taxes, Fees & More
  • Taxes: 12857
  • Parking Description: Attached, CircularDriveway, Garage, GarageDoorOpener, Open
  • Total Floors in Building: 2

Apples-to-Apples Comparables

 Closest-Match Comparables
See closest-match comps for this subdivision
No obligation
Verified
Trends
Insights
Best of Luxury Realty
Talk to a local advisor
Licensed advisors answering your questions across Lake Worth, FL
01
Licensed Brokerage
02
Local Advisors
03
Direct Answers
Exclusive real estate service partner

Price History

Current
$800K
High
$929K
Low
$800K
Total Change
-13.9%
$944K$865K$785KNov 21May 19
Date
Event
Price
Change
Price Per
05/06/2019
Sold
$800K
-13.89%
$142 ft2
$1,529 m2
11/14/2021
Listed
$929K
 
$165 ft2
$1,776 m2
05/06/2019
$800K
Event
Sold
Change
-13.89%
Price Per
$142 ft2
$1,529 m2
11/14/2021
$929K
Event
Listed
Price Per
$165 ft2
$1,776 m2
Price per square foot and days on website are not provided values and are calculated by Subdivisions.
Listed by Deborah HenriksenKustom Properties Group • Buyer Agency Compensation .

Transit & Commute from Lake Osborne Park

DriveBikeWalk
Showing driving times from this listing.
Add a destination to see how long it takes to get there
Commute planner
Compare drive, bike, and walk times from this listing
Sign in to add destinations and see commute times

Listing Location & Street View
MapStreet View

Peer Listings

Active listings from matched communities
Results 0 of 0
No listings found
Try adjusting your filters or changing your location to see available listings
Turn on listing alerts and we'll notify you
when matching listings appear

Scores

Walk Score®
Car-Dependent. Most errands require a car
26

100
Bike Score®
Somewhat Bikeable. Minimal bike infrastructure
39

100
Community Snapshot
2,422 - 5,631
SqFt Range
1980
Year Build
1
Total Floors

Subdivision Amenities

Boating
None

Lake Worth
High-End
High-End Homes & Condos