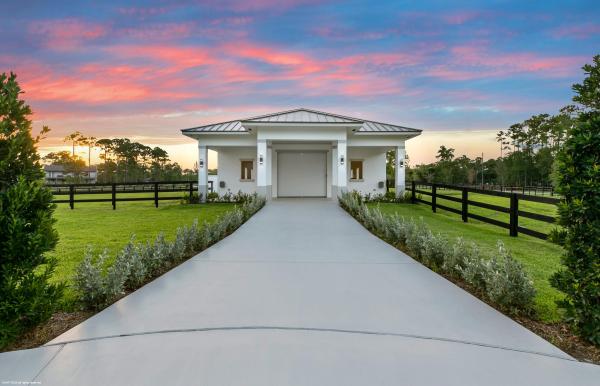
Homeland, 6209 Homeland Rd

5
Beds
61/2
Baths
6,443
SqFt
$586
$/SqFt
Sold - Feb 19, 2021
House
Built in 2020
4 Parking
Canal,Pool View
$217/mo HOA
Waterfront
Colonial
Balcony
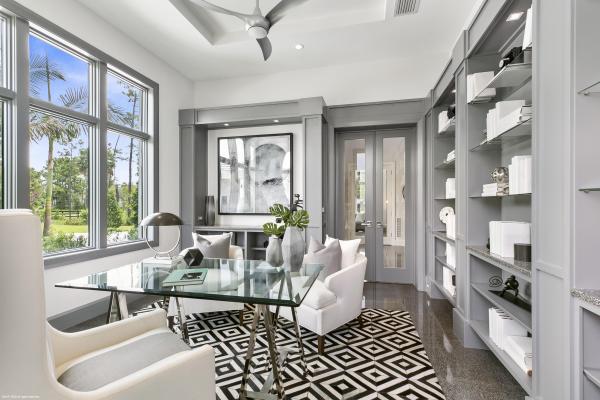
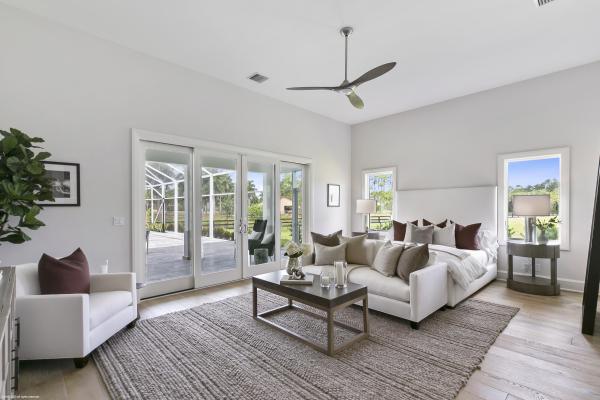
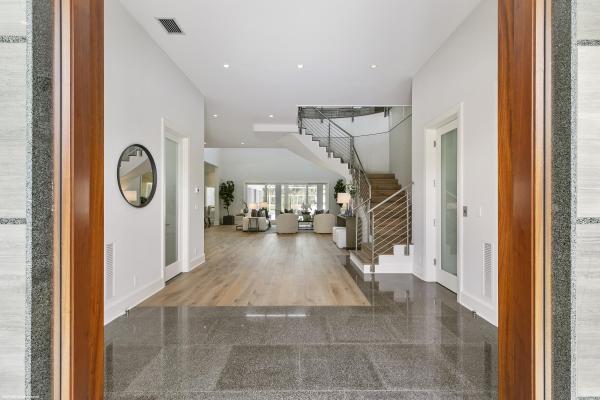
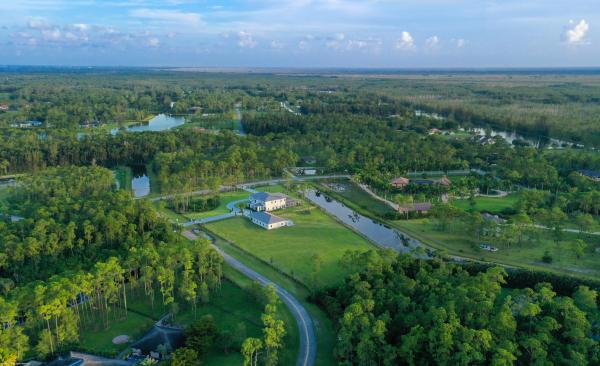
Brand New Equestrian Estate! This beautiful 5Br/ 6.5Bth modern-transitional home is a must see w/ it's open floor plan, custom mill-work, wood floors, 2 luxury master-suites perfectly situated on 5 cleared acres w/ a center-isle stable w/ up to 10 stalls. The center-island cooks kitchen boasts, double wall ovens, 2 sinks, 2 wine coolers, dual dishwashers and opens to the living areas; perfect for the entertaining style of today. Adjoining the kitchen is a gracious formal dining room with wet bar with open views to the property. There are two master suites, one on each level both with his & her bathrooms with shared shower rooms. The elevator near the beautiful spiral staircase provides easy access to the upstairs. Along with the 2nd master upstairs you'll find a family loft w/ balcony. On the first floor you will also find his and her offices with custom built-in bookcases wired for entertainment componants. Pool-side you will enjoy the full summer kitchen and bar counter with gas cook-top, refrigerator, refrigerated beverage drawers, dishwasher and sink. The screened, heated pool & hot tub are surround by marble decking and covered sitting areas. A great extended living and entertaining area with outdoor shower and full cabana bath and changing room. For the equestrians: the seller is offering a $50k allowance towards your custom build out of the stable. The perfect solution, allowing you to make it your own. The 3,000 Sq.Ft. stable can fit up to 10 stalls and allows for a 14'6" isle-way. Other features: Hardwood Oak & terrazzo tile floors. Breakfast bars in each Master bedroom 4 zone AC - with 8 sub zones. The home is wired for a full-house generator with transfer switch. Electric heated and salt chlorinated pool. Quartz counters tops in the kitchen & Quartzite in bathrooms. 120 Gal commercial hot water heater. Tiled garage floor. 700 Sq. Ft. storage over the garage. Borel Wood ceiling finishes in outdoor areas & stable (3 times more costly then wood but won't rot, warp & insect resistant). Anderson Window & Doors. 5/8" drywall construction 12' high ceilings. 4" well pipe offering higher water pressure.
MLS Number: R10640249
On Site: 2248 Days
Updated: 60 Days ago
Page Views: 0

Features

Bedrooms
  • Bedrooms: 5
Bathrooms
  • Bathrooms: 6
  • Half Bathrooms: 1
Exterior and Lot Features
  • Exterior Features: Balcony, OutdoorKitchen, OutdoorLivingArea, OutdoorShower
  • View: Canal,Pool
Interior, Heating and Cooling
  • Interior Features: Attic, WetBar, BreakfastBar, BuiltInFeatures, BreakfastArea, Bathtub, CathedralCeilings, DiningArea, SeparateFormalDiningRoom, DualSinks, EntranceFoyer, Elevator, GardenTubRomanTub, HighCeilings, KitchenIsland, MainLevelPrimary, MultiplePrimarySuites, MultipleEnSuiteBathrooms, PullDownAtticStairs, SplitBedrooms, SoakingTub
  • Equipment / Appliances: Cooktop, Dryer, Dishwasher, Disposal, GasRange, IceMaker, Microwave, Oven, Refrigerator, WaterSoftenerOwned, Washer
  • Heating Description: Central
  • Cooling Description: CentralAir
Building and Construction
  • Floor Description: Wood
  • Year Built: 2020
  • Style: Colonial
Waterfront and Water Access
  • Waterfront Frontage: Yes
School Information
  • Elementary School: Panther Run (Palm Beach)
  • Middle School: Polo Park
  • Senior High School: Wellington
Other Property Info
  • Garage: 4
  • Listing Date: 2020-07-20T17:58:23.000-00:00
  • Directions: South
  • Pets Allowed: NoPetRestrictions, Yes
Taxes, Fees & More
  • Maintenance Includes: CommonAreas, CableTv, Security
  • Taxes: 5531.72
  • Security Information: GatedWithGuard, GatedCommunity, SmokeDetectors
  • Parking Description: Attached, CircularDriveway, Garage, GarageDoorOpener
  • Total Floors in Building: 2

Apples-to-Apples Comparables

 Closest-Match Comparables
See closest-match comps for this subdivision
No obligation
Verified
Trends
Insights
Best of Luxury Realty
Talk to a local advisor
Licensed advisors answering your questions across Lake Worth, FL
01
Licensed Brokerage
02
Local Advisors
03
Direct Answers
Exclusive real estate service partner

Price History

Current
$3.8M
High
$4M
Low
$3.8M
Total Change
-4.4%
$4M$3.9M$3.8MNov 21Feb 21Jun 26
Date
Event
Price
Change
Price Per
06/15/2026
Sold
$3.8M
0%
$586 ft2
$6,307 m2
02/18/2021
Price Reduced
$3.8M
-4.43%
$586 ft2
$6,307 m2
11/15/2021
Listed
$4M
 
$613 ft2
$6,599 m2
06/15/2026
$3.8M
Event
Sold
Change
0%
Price Per
$586 ft2
$6,307 m2
02/18/2021
$3.8M
Event
Price Reduced
Change
-4.43%
Price Per
$586 ft2
$6,307 m2
11/15/2021
$4M
Event
Listed
Price Per
$613 ft2
$6,599 m2
Price per square foot and days on website are not provided values and are calculated by Subdivisions.
Listed by Matthew JohnsonEngel & Voelkers Delray Beach • Buyer Agency Compensation .

Listing Location & Street View
MapStreet View

Peer Listings

Active listings from matched communities
Results 0 of 0
No listings found
Try adjusting your filters or changing your location to see available listings
Turn on listing alerts and we'll notify you
when matching listings appear

Scores

Walk Score®
Car-Dependent. Almost all errands require a car
0

100
Bike Score®
Somewhat Bikeable. Minimal bike infrastructure
25

100
Sound Score®
Very quiet
85

100
Airport Score
Close to airports. Noticeable airport activity
0

100
Traffic Score
Congested area. Frequent traffic delays
21

100
Local Score
Limited local amenities nearby
0

100
Community Snapshot
4 – 6 BR
Bedrooms
$1.4M – $14.5M
Price Tier
1,806 - 9,821
SqFt Range
1996
Year Build
1
Total Floors

Subdivision Amenities

Lake Worth
Mid-Tier
Mid-Tier Homes & Condos