House in Palm Beach Gardens, FL 33410L'Hermitage At Frenchman's Reserve, 626 Hermitage Cir
Share
Closed
5
Beds52/2
Baths5,321
SqFtStatus
Sold - Mar 23, 2026
Parking
3
Size
5,321 SqFt (494 m2)
Price
$977/SqFt ($10,519/m2)
Type
House
Built
2007
HOA
$923/MO
MLS Number
R11162945
View
GolfCourse,Lake
On Site
215 Days
Updated
26 Days ago
Page Views
0
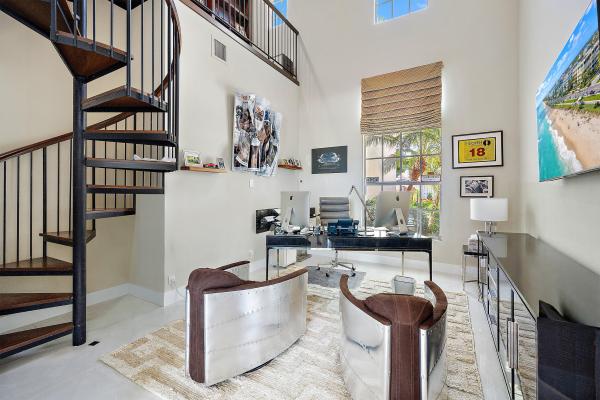
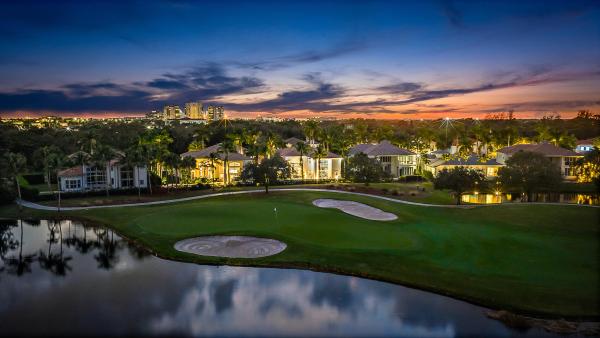
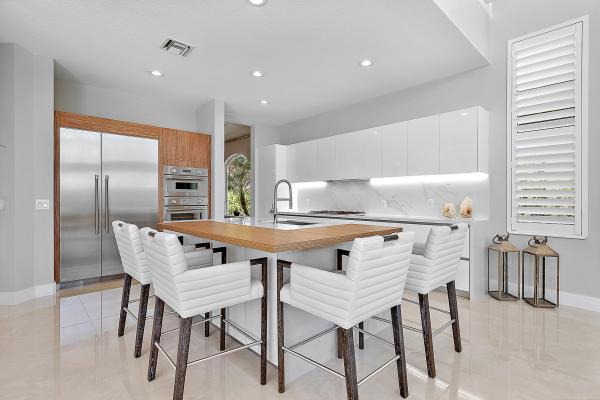
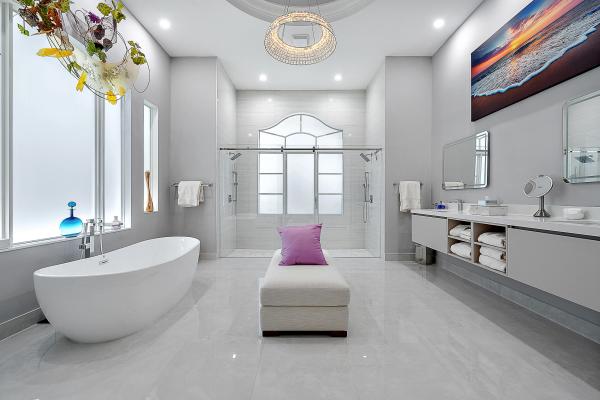
Newly renovated paradise set on an exceptional golf & lakefront lot overlooking the renowned 17th hole. A breathtaking backdrop enhances everyday living, with clean lines & stylish inviting spaces is ideal for both intimate gatherings & large-scale entertaining. Thoughtfully transformed with no detail overlooked, the home features a recently replaced roof, fully remodeled bedrooms & bathrooms, updated HVAC, impact glass, & a state-of-the-art lighting system with remote access throughout.The chef's kitchen, has been completely remodeled with top-of-the-line appliances, elevating the entertaining experience. The first-floor primary suite offers expansive golf & lake views, an oversized luxurious spa-like bath with an elegant sitting area. Outdoor living has been thoughtfully enhanced with a remodeled pool, spa, patio, enhanced lighting, & new garage doors. The house also includes a full house generator.
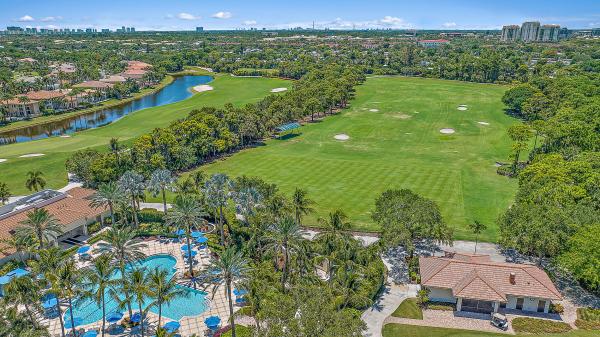
Residents enjoy world-class amenities including an Arnold Palmer signature golf course, pickleball, tennis, resort-style pool, & fitness center. The elegant clubhouse offers fine dining options & year-round social events, enriching the vibrant community lifestyle. Ideally located near pristine beaches, world-class shopping, fine dining, & PBI Airport, this exceptional residence delivers the perfect blend of luxury, comfort, & convenience.
Features
Bedrooms
- Bedrooms: 5
Bathrooms
- Bathrooms: 5
- Half Bathrooms: 2
Exterior and Lot Features
- Exterior Features: BuiltInBarbecue, Barbecue, OutdoorLivingArea, OutdoorShower
- View: GolfCourse,Lake
Interior, Heating and Cooling
- Interior Features: BreakfastBar, BuiltInFeatures, BreakfastArea, Bathtub, ClosetCabinetry, CathedralCeilings, CentralVacuum, DiningArea, SeparateFormalDiningRoom, DualSinks, EntranceFoyer, GardenTubRomanTub, HighCeilings, KitchenIsland, MainLevelPrimary, MultipleEnSuiteBathrooms, Pantry, SittingAreaInPrimary, SoakingTub, SeparateShower, VaultedCeilings
- Equipment / Appliances: Dryer, Dishwasher, Disposal, GasRange, GasWaterHeater, IceMaker, Microwave, Oven, Refrigerator, WaterHeater, Washer
- Heating Description: Central,Zoned
- Cooling Description: CentralAir, CeilingFans, Zoned
Building and Construction
- Floor Description: CeramicTile,Wood
- Windows/Treatment: BayWindows, Drapes, StormWindows
- Year Built: 2007
- Style: Colonial
Waterfront and Water Access
- Waterfront Frontage: Yes
School Information
- Elementary School: Dwight D. Eisenhower K-8
- Senior High School: William T. Dwyer
Other Property Info
- Garage: 3
- Listing Date: 2026-02-11T20:32:42.000-00:00
- Directions: West
- Pets Allowed: BreedRestrictions, PetRestrictions, Yes
Taxes, Fees & More
- Maintenance Includes: CommonAreas, CableTv, Trash
- Taxes: 53758
- Security Information: GatedWithGuard, GatedCommunity, SmokeDetectors
- Parking Description: CircularDriveway, Garage, GarageDoorOpener
- Total Floors in Building: 2
Apples-to-Apples Comparables



Price History
Current
$5.2M
High
$5.3M
Low
$5.2M
Total Change
-1%Date
Event
Price
Change
Price Per
03/23/2026
Sold
$5.2M
0%$977 ft2
$10,519 m2
03/23/2026
Price Reduced
$5.2M
-0.95%$977 ft2
$10,519 m2
03/02/2026
Listed
$5.3M
$987 ft2
$10,620 m2
03/23/2026
$5.2M
Event
Sold
Change
0%Price Per
$977 ft2
$10,519 m2
03/23/2026
$5.2M
Event
Price Reduced
Change
-0.95%Price Per
$977 ft2
$10,519 m2
03/02/2026
$5.3M
Event
Listed
Price Per
$987 ft2
$10,620 m2
Price per square foot and days on website are not provided values and are calculated by Subdivisions.
Listed by Donna Lederman • Waterfront Properties & Club C • Buyer Agency Compensation .
Listing Location & Street View
Peer Listings
Active listings from matched communities
No listings found
Try adjusting your filters or changing your location to see available listings
Turn on listing alerts and we'll notify you
when matching listings appear
when matching listings appear
Scores
8
100
28
100
84
100
0
100
19
100
0
100
Community Snapshot
6 – 6 BR
Bedrooms
$10.9M – $10.9M
Price Tier
4,096 - 8,825
SqFt Range
2007
Year Build
2
Total Floors
Subdivision Amenities


Cabana
Clubhouse
Fitness Center
Golf Course
Library
Management
Pickleball
Playground
Pool
Private Membership
Putting Greens
Recreation Facilities
Restaurant
Sauna
Sidewalks
Palm Beach Gardens Ultra Luxury Ultra Luxury Homes & Condos
Frenchman's Reserve Communities in Palm Beach Gardens, FL
Ultra Luxury
Ultra Luxury 1
High-End
High-End 5
Mid-Tier
Mid-Tier 1
Premium
Premium 1

The data relating to real estate for sale on this web site comes in part from the Broker Reciprocity' Program of the Regional Multiple Listing Service of Miami Dade, Broward, Palm Beach, Collier and Lee Counties. Not all listings found on this site are necessarily listed through Subdivisions.com. Real estate listings held by brokerage firms other than Subdivisions.com are marked with the Broker Reciprocity' logo or the Broker Reciprocity' thumbnail logo (little black house) and detailed information about them includes the name of the listing brokers.
Copyright © 2026 Subdivisions.com • All Rights Reserved • Made with ❤ in Miami, Florida.