Lake Osborne Park, 6297 Pine Dr

4
Beds
5
Baths
3,543
SqFt
$692
$/SqFt
Sold - Dec 30, 2025
High-End House
Built in 2002
3 Parking
Lake,Pool View
Waterfront
Mediterranean
Awnings
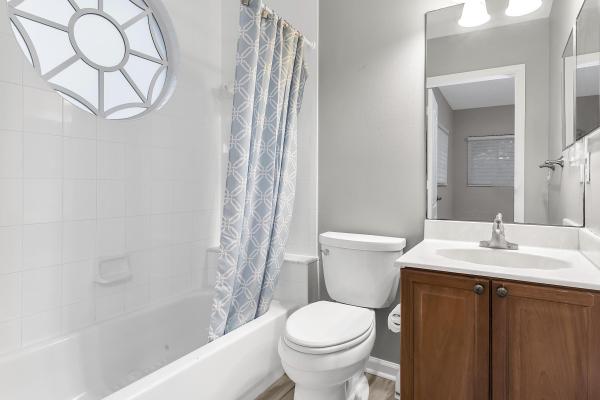
Mediterranean Luxury with Unobstructed Lake Views. Experience the perfect blend of elegance and comfort in this multi-level Mediterranean estate, which offers unobstructed panoramic lake views from every room. A custom elevator connects spacious levels, while outdoors, a heated infinity saltwater pool, summer kitchen, and large dock with boathouse create the ultimate lakefront lifestyle. Inside, enjoy a gourmet kitchen with stainless steel appliances, soaring vaulted ceilings, and a primary suite with a private balcony, his & her walk-in closets, and spa-inspired finishes. Surrounded by tropical landscaping, a circular drive, and backed by a whole-house generator, this home delivers luxury, convenience, and breathtaking waterfront living at its finest.
MLS Number: R11120275
On Site: 386 Days
Updated: 15 Days ago
Page Views: 0

Features

Bedrooms
  • Bedrooms: 4
Bathrooms
  • Bathrooms: 5
  • Half Bathrooms: No info
Exterior and Lot Features
  • Exterior Features: Awnings, BuiltInBarbecue, Balcony, Barbecue, Lighting, OutdoorKitchen, OutdoorLivingArea
  • View: Lake,Pool
Interior, Heating and Cooling
  • Interior Features: WetBar, BreakfastBar, Bidet, BreakfastArea, ClosetCabinetry, CathedralCeilings, CentralVacuum, DiningArea, SeparateFormalDiningRoom, DualSinks, Elevator, FamilyDiningRoom, GardenTubRomanTub, HighCeilings, KitchenIsland, KitchenDiningCombo, Pantry, SittingAreaInPrimary, SeparateShower, TubShower, UpperLevelPrimary
  • Equipment / Appliances: Cooktop, Dryer, Dishwasher, ElectricWaterHeater, Disposal, GasRange, Microwave, Oven, WaterSoftenerOwned, WaterHeater, Washer
  • Heating Description: Central, Electric, Zoned
  • Cooling Description: CentralAir, CeilingFans, Zoned
Building and Construction
  • Floor Description: Carpet, CeramicTile, Laminate, Wood
  • Windows/Treatment: Arched, Blinds, BayWindows, StormWindows, TintedWindows
  • Year Built: 2002
  • Style: Mediterranean
Waterfront and Water Access
  • Waterfront Frontage: Yes
School Information
  • Elementary School: Starlight Cove
  • Middle School: Lantana Community
  • Senior High School: Santaluces
Other Property Info
  • Garage: 3
  • Listing Date: 2025-09-02T10:39:00.000-00:00
  • Directions: East
  • Pets Allowed: Yes
Taxes, Fees & More
  • Taxes: 13737.7
  • Security Information: SecuritySystem, FireAlarm, MotionDetectors, SmokeDetectors, SecurityLights
  • Parking Description: CircularDriveway, Driveway, Garage, GarageDoorOpener, RvAccessParking
  • Total Floors in Building: 2

Apples-to-Apples Comparables

 Closest-Match Comparables
See closest-match comps for this subdivision
No obligation
Verified
Trends
Insights
Best of Luxury Realty
Talk to a local advisor
Licensed advisors answering your questions across Lake Worth, FL
01
Licensed Brokerage
02
Local Advisors
03
Direct Answers
Exclusive real estate service partner

Price History

Current
$2.5M
High
$2.9M
Low
$2.5M
Total Change
-15.5%
$3M$2.7M$2.4MSep 25Dec 25Dec 25Dec 25
Date
Event
Price
Change
Price Per
12/30/2025
Sold
$2.5M
0%
$692 ft2
$7,443 m2
12/30/2025
Price Reduced
$2.5M
0%
$692 ft2
$7,443 m2
12/31/2025
Price Reduced
$2.5M
-15.49%
$692 ft2
$7,443 m2
09/02/2025
Listed
$2.9M
 
$818 ft2
$8,807 m2
12/30/2025
$2.5M
Event
Sold
Change
0%
Price Per
$692 ft2
$7,443 m2
12/30/2025
$2.5M
Event
Price Reduced
Change
0%
Price Per
$692 ft2
$7,443 m2
12/31/2025
$2.5M
Event
Price Reduced
Change
-15.49%
Price Per
$692 ft2
$7,443 m2
09/02/2025
$2.9M
Event
Listed
Price Per
$818 ft2
$8,807 m2
Price per square foot and days on website are not provided values and are calculated by Subdivisions.
Listed by Stacy TouchstoneColdwell Banker Realty • Buyer Agency Compensation .

Transit & Commute from Lake Osborne Park

DriveBikeWalk
Showing driving times from this listing.
Add a destination to see how long it takes to get there
Commute planner
Compare drive, bike, and walk times from this listing
Sign in to add destinations and see commute times

Listing Location & Street View
MapStreet View

Peer Listings

Active listings from matched communities
Results 0 of 0
No listings found
Try adjusting your filters or changing your location to see available listings
Turn on listing alerts and we'll notify you
when matching listings appear

Scores

Walk Score®
Car-Dependent. Most errands require a car
26

100
Bike Score®
Somewhat Bikeable. Minimal bike infrastructure
39

100
Community Snapshot
2,422 - 5,631
SqFt Range
1980
Year Build
1
Total Floors

Subdivision Amenities

Boating
None

Lake Worth
High-End
High-End Homes & Condos