Mangone & Sons, 6352 NW 65th Way

7
Beds
92/2
Baths
7,874
SqFt
$603
$/SqFt
Sold - Nov 18, 2025
Mid-Tier House
Built in 2022
4 Parking
Pool View
$180/mo HOA
Colonial
Balcony
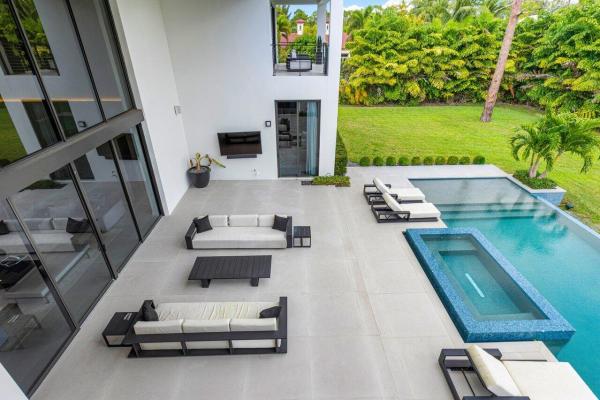
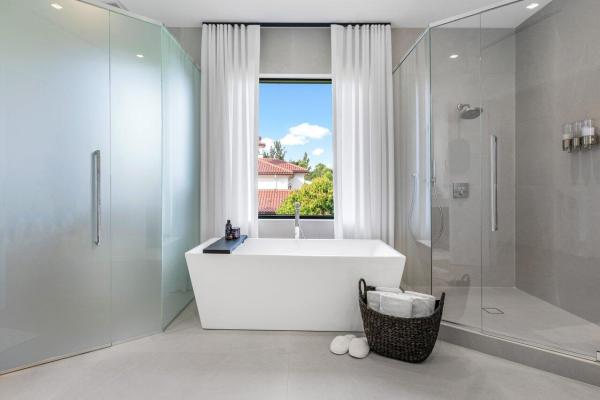
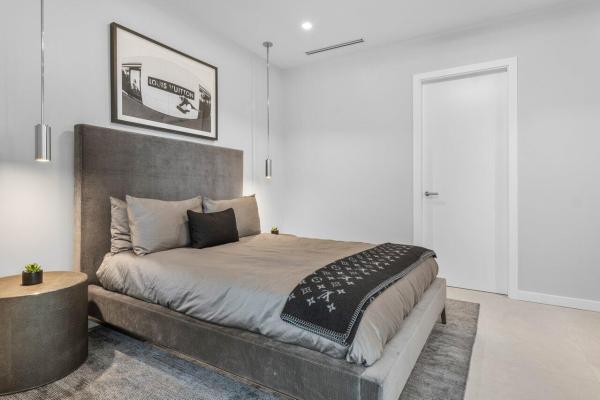
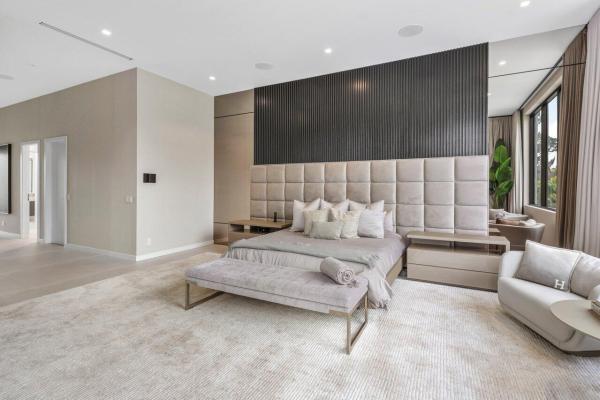
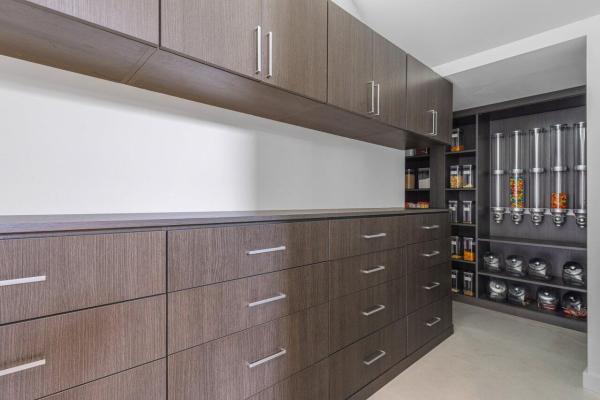
Nestled in the exclusively privately gated estate section of Parkland, this extraordinary 8,000 sq. ft. residence is a true masterpiece of design and luxury living. Located in a cul-de-sac neighborhood with only six neighboring estates, this stunning home offers unparalleled privacy and sophistication on a lush, one-acre lot. Negotiable turn-key furniture package with a multiple six-figure designer furniture package from world-renowned Artefacto, ensuring a seamless move-in experience with the finest in modern luxury. With seven bedrooms, seven full bathrooms, and two half baths, this estate seamlessly blends opulence, comfort, and top-tier entertainment. From the moment you step through the grand entrance, you're greeted by soaring 24-foot ceilings in the formal living room setting the tone for the home's expansive open floor plan. Every detail has been thoughtfully curated with custom built-ins, exquisite finishes, and luxurious touches throughout, making this residence truly ready for immediate enjoyment. The gourmet kitchen is a chef's dream, featuring top-of-the-line Wolf and Miele appliances, custom cabinetry, and a large walk-in pantry, ensuring effortless meal prep and entertaining. A spacious breakfast area flows seamlessly into the open dining and living spaces, creating the perfect setting for intimate family gatherings or grand entertaining. This home is second to none when it comes to entertainment. Enjoy the state-of-the-art movie theater with a modern concession stand for the ultimate cinematic experience. The billiards room, complete with a custom bar, is ideal for both relaxation and socializing, while the fully equipped gym with a sauna offers a private retreat for fitness enthusiasts. Step outside into your personal resort-style oasis. The oversized pool, surrounded by lush landscaping, creates a serene escape. For those who love to stay active, the backyard also features a private half-court basketball court, a putting green, and an in-ground trampoline. Designed for ultimate convenience, this home boasts two primary suitesone on each floorperfect for guests or multi-generational living. Both suites offer spa-like bathrooms with high-end finishes, soaking tubs, and expansive walk-in closets. Technology and functionality are seamlessly integrated with whole-home automation, allowing you to control lighting, security, climate, and surround sound at your fingertips. A four-car garage with custom built-ins provides ample storage, ensuring every inch of space is maximized. A rare find in the coveted Parkland area, this estate delivers an unmatched combination of modern luxury, convenience, and entertainment. With top-tier custom furniture, art, and accessories from Artefacto included, this home is truly one of a kind and ready for you to move in and enjoy.
MLS Number: R11121450
On Site: 379 Days
Updated: 10 Days ago
Page Views: 0

Features

Bedrooms
  • Bedrooms: 7
Bathrooms
  • Bathrooms: 9
  • Half Bathrooms: 2
Exterior and Lot Features
  • Exterior Features: Balcony, OutdoorLivingArea
  • View: Pool
Interior, Heating and Cooling
  • Interior Features: BreakfastArea, DiningArea, SeparateFormalDiningRoom, KitchenIsland, MainLevelPrimary, MultiplePrimarySuites, MultipleEnSuiteBathrooms, Pantry, TubShower, UpperLevelPrimary, Bar, WalkInClosets
  • Equipment / Appliances: Cooktop, Dryer, Dishwasher, ElectricRange, ElectricWaterHeater, Microwave, Oven, Refrigerator, WaterHeater, Washer
  • Heating Description: Central,Electric
  • Cooling Description: CentralAir,Electric
Building and Construction
  • Floor Description: CeramicTile
  • Year Built: 2022
  • Style: Colonial
Waterfront and Water Access
  • Waterfront Frontage: No info
School Information
  • Elementary School: Riverglades
  • Middle School: Westglades
  • Senior High School: Marjory Stoneman Douglas
Other Property Info
  • Garage: 4
  • Listing Date: 2025-09-05T13:46:15.000-00:00
  • Directions: West
  • Pets Allowed: NoPetRestrictions, Yes
Taxes, Fees & More
  • Taxes: 65820.2
  • Security Information: SecuritySystem, GatedCommunity, SmokeDetectors, SecurityGuard
  • Parking Description: Attached, Garage, GarageDoorOpener
  • Total Floors in Building: 2

Apples-to-Apples Comparables

 Closest-Match Comparables
See closest-match comps for this subdivision
No obligation
Verified
Trends
Insights
Best of Luxury Realty
Talk to a local advisor
Licensed advisors answering your questions across Parkland, FL
01
Licensed Brokerage
02
Local Advisors
03
Direct Answers
Exclusive real estate service partner

Price History

Current
$4.8M
High
$5.2M
Low
$4.8M
Total Change
-8.6%
$5.2M$5M$4.7MSep 25Nov 25Nov 25
Date
Event
Price
Change
Price Per
11/18/2025
Sold
$4.8M
0%
$603 ft2
$6,493 m2
11/18/2025
Price Reduced
$4.8M
-8.57%
$603 ft2
$6,493 m2
09/05/2025
Listed
$5.2M
 
$660 ft2
$7,102 m2
11/18/2025
$4.8M
Event
Sold
Change
0%
Price Per
$603 ft2
$6,493 m2
11/18/2025
$4.8M
Event
Price Reduced
Change
-8.57%
Price Per
$603 ft2
$6,493 m2
09/05/2025
$5.2M
Event
Listed
Price Per
$660 ft2
$7,102 m2
Price per square foot and days on website are not provided values and are calculated by Subdivisions.
Listed by Nicholas GonzalezSerhant • Buyer Agency Compensation .

Listing Location & Street View
MapStreet View

Peer Listings

Active listings from matched communities
Results 0 of 0
No listings found
Try adjusting your filters or changing your location to see available listings
Turn on listing alerts and we'll notify you
when matching listings appear

Scores

Walk Score®
Car-Dependent. Almost all errands require a car
17

100
Bike Score®
Somewhat Bikeable. Minimal bike infrastructure
40

100
Sound Score®
Bearable noise
81

100
Airport Score
Close to airports. Noticeable airport activity
0

100
Traffic Score
Congested area. Frequent traffic delays
26

100
Local Score
Limited local amenities nearby
0

100
Community Snapshot
7,874 - 8,000
SqFt Range
2022
Year Build
2
Total Floors

Subdivision Amenities

None
Pool

Parkland
Mid-Tier
Mid-Tier Homes & Condos