
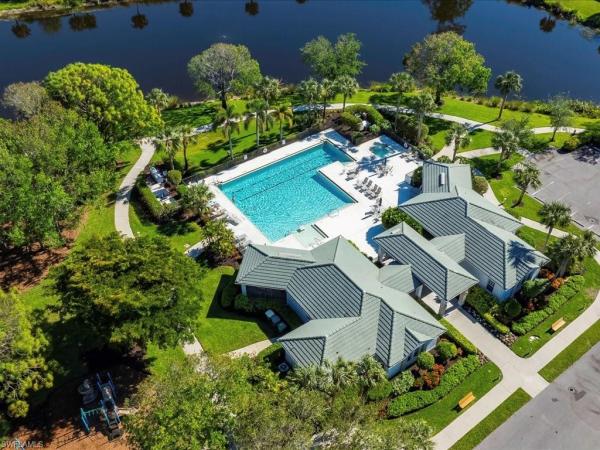
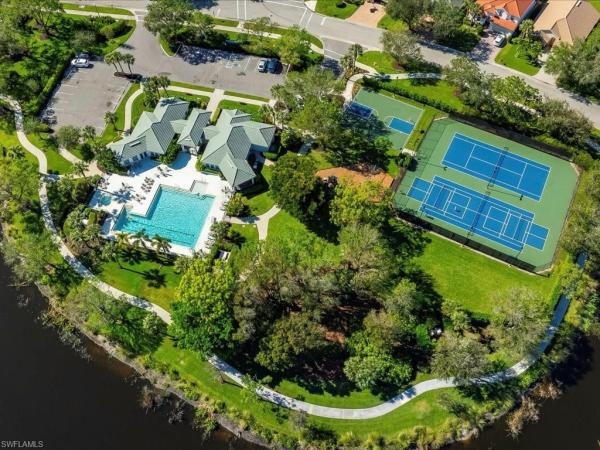
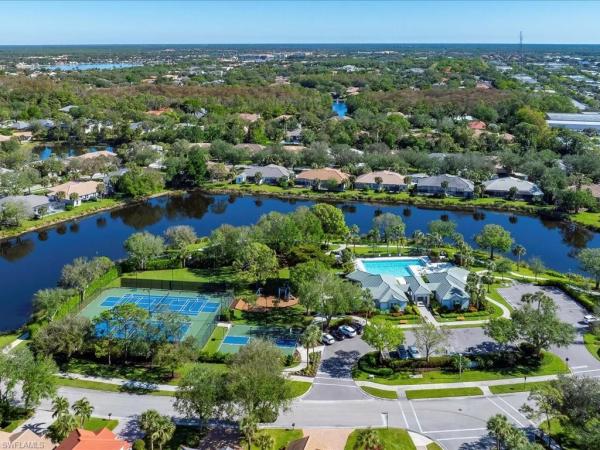
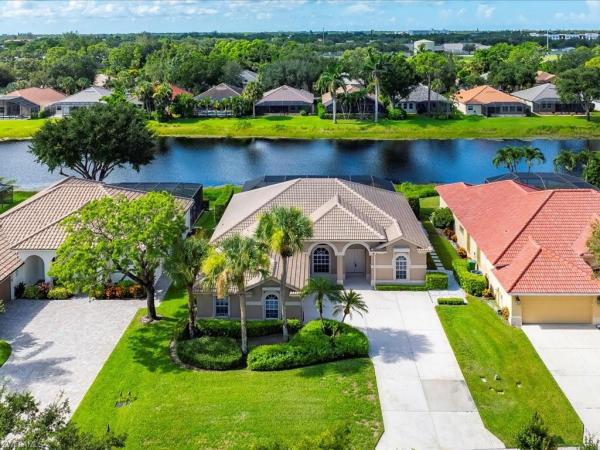
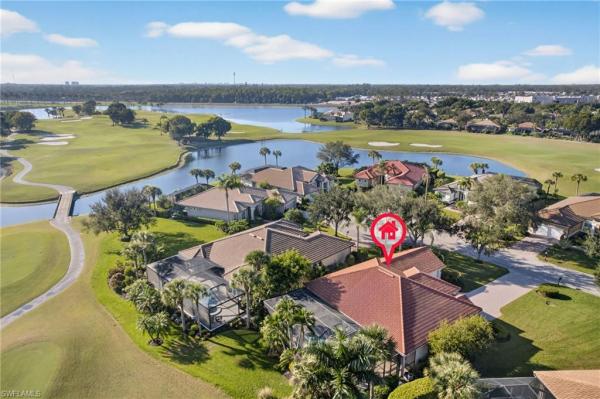
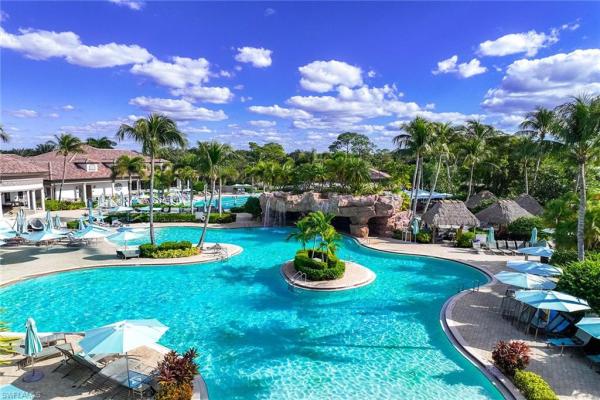
House in Naples, FL 34109
Oak Hollow & Mahogany Run, 6354 Old Mahogany Ct

4
Beds
2
Baths
2,419
SqFt
Status
Sold - Dec 29, 2025
Parking
2
Size
2,419 SqFt (225 m2)
Price
$465/SqFt ($5,006/m2)
Type
House
Built
1999
HOA
$267/MO
MLS Number
225049328
View
Lake, Landscaped Area
Updated
221 Days ago
Page Views
0
**REDUCED!!** Elegant Lakefront Retreat w/ NEW ROOF! Welcome to an exceptional opportunity to own a beautifully designed lakefront estate in Autumn Woods, one of Naples' most desirable and established gated communities in the heart of Naples, FL. This 4 Bedroo... Read more

Features

Bedrooms
  • Bedrooms: 4
Bathrooms
  • Bathrooms: 2
  • Half Bathrooms: No info
Exterior and Lot Features
  • Exterior Features: Screened Lanai/Porch
  • View: Lake, Landscaped Area
Interior, Heating and Cooling
  • Interior Features: Built-In Cabinets, Closet Cabinets, Custom Mirrors, Foyer, French Doors, Laundry Tub, Pantry, Pull Down Stairs, Smoke Detectors, Tray Ceiling(s), Vaulted Ceiling(s), Volume Ceiling, Walk-In Closet(s), Window Coverings
  • Equipment / Appliances: Dishwasher, Disposal, Dryer, Microwave, Range, Refrigerator/Icemaker, Self Cleaning Oven, Washer
  • Heating Description: Central Electric
  • Cooling Description: Ceiling Fan(s), Central Electric
Building and Construction
  • Floor Description: Laminate, Tile
  • Windows/Treatment: Window Coverings
  • Construction Type: House
  • Year Built: 1999
  • Style: Ranch, Single Family
Waterfront and Water Access
  • Waterfront Frontage: Yes
School Information
  • Elementary School: SEAGATE ELEMENTARY SCHOOL
  • Middle School: PINE RIDGE MIDDLE SCHOOL
  • Senior High School: BARRON COLLIER HIGH SCHOOL
Other Property Info
  • Garage: 2
  • Pets Allowed: With Approval
Taxes, Fees & More
  • Maintenance Includes: Irrigation Water, Rec Facilities, Security, Street Lights, Street Maintenance, Trash Removal
  • Taxes: 7687.54
  • Security Information: Security System, Smoke Detector(s), Gated Community
  • Parking Description: Attached
  • Total Floors in Building: 1
  • Total Units in Building: 1

Apples-to-Apples Comparables

 Closest-Match Comparables
See closest-match comps for this subdivision
No obligation
Verified
Trends
Insights
Seller Advisory
A smarter move starts with the right information
Get a complimentary hyperlocal market review with human agent-verified comps and pricing guidance
01
Market Review
Local market intelligence
02
Verified Comps
Human agent-verified comparables
03
Pricing Guidance
Actionable pricing recommendations
Complimentary. No obligation

Price History

Current
$1.1M
High
$1.4M
Low
$1.1M
Total Change
-16.7%
$1.4M$1.2M$1.1MMay 25Aug 25Oct 25Oct 25Dec 25
Date
Event
Price
Change
Price Per
12/29/2025
Sold
$1.1M
0%
$465 ft2
$5,006 m2
10/01/2025
Price Reduced
$1.1M
-10%
$465 ft2
$5,006 m2
10/01/2025
Price Reduced
$1.3M
-3.77%
$517 ft2
$5,562 m2
08/12/2025
Price Reduced
$1.3M
-3.78%
$537 ft2
$5,780 m2
05/26/2025
Listed
$1.4M
 
$558 ft2
$6,007 m2
12/29/2025
$1.1M
Event
Sold
Change
0%
Price Per
$465 ft2
$5,006 m2
10/01/2025
$1.1M
Event
Price Reduced
Change
-10%
Price Per
$465 ft2
$5,006 m2
10/01/2025
$1.3M
Event
Price Reduced
Change
-3.77%
Price Per
$517 ft2
$5,562 m2
08/12/2025
$1.3M
Event
Price Reduced
Change
-3.78%
Price Per
$537 ft2
$5,780 m2
05/26/2025
$1.4M
Event
Listed
Price Per
$558 ft2
$6,007 m2
Price per square foot and days on website are not provided values and are calculated by Subdivisions.
Listed by Nick Bobzien, PADowning Frye Realty Inc. • Buyer Agency Compensation .

Listing Location & Street View
MapStreet View

Peer Listings

Active listings from matched communities
Results 2 of 5
Cranberry Crossing, 9008 Cherry Oaks Trl, Naples, Florida 34114, image 1
Cranberry Crossing, 9008 Cherry Oaks Trl, Naples, Florida 34114, image 2
Cranberry Crossing, 9008 Cherry Oaks Trl, Naples, Florida 34114, image 3
$995,000
  • 3 Beds
  • 2 Baths
  • 2,113 SqFt
  • $471/SqFt
House for sale in Cranberry Crossing
9008 Cherry Oaks Trl, Naples, FL 34114
This exceptional primrose floor plan, located in the highly sought-after cranberry crossing enclave of fiddler’s creek, showcases a well-appointed three-bedroom-plus-den/private dining residence with sweeping panoramic lake views and a private pool and spa, creating a serene indoor-outdoor living experience. The bright, open kitchen is both functional and inviting, featuring a gas range, solid-surface countertops, and a charming breakfast nook. A thoughtfully designed layout allows for effortless flow from the interior living spaces to the expansive lanai, complete with hurricane-rated drop-down screens—ideal for year-round enjoyment. The primary suite serves as a private retreat with wood flooring, dual vanities, a relaxing garden tub, and a frameless glass shower. Residents of fiddler’s creek enjoy an award-winning, gated lifestyle with resort-style amenities including a community pool and spa, tennis, pickleball, bocce ball, a sauna, on-site dining, and optional golf, marina, and beach memberships. Ideally situated near marco island, downtown 5th avenue south’s upscale shopping and dining, pristine white-sand beaches, and nearby marinas for boating and kayaking, this vibrant community also offers an active social scene and exceptional coastal living.
Cranberry Crossing, 8960 Cherry Oaks Trl, Naples, Florida 34114, image 1
Cranberry Crossing, 8960 Cherry Oaks Trl, Naples, Florida 34114, image 2
Cranberry Crossing, 8960 Cherry Oaks Trl, Naples, Florida 34114, image 3
$1,150,000 $90K
  • 3 Beds
  • 2 Baths
  • 2,113 SqFt
  • $544/SqFt
House for sale in Cranberry Crossing
8960 Cherry Oaks Trl, Naples, FL 34114
Beautifully renovated and thoughtfully upgraded, this exceptional 3-bedroom + den, 2-bath gulf bay primrose model showcases luxurious modern living with timeless design elements throughout. The interior has been completely reimagined, featuring wood-look lvp throughout the living space, a stunning statement wall with an elegant fireplace anchoring the great room and a fully remodeled chef-inspired kitchen appointed with custom cabinetry, quartz countertops and backsplash, ambient cabinet accent lighting, updated pendant lighting, and a blanco sink. The spacious den is enhanced with sophisticated french doors, electric shades for privacy, creating the perfect private office or flex space. Designed with impeccable attention to detail, the home offers crown molding throughout the main living areas and den, updated door hardware throughout, and custom blinds on the front entry ways. Additional premium upgrades include impact-resistant windows and doors, a generac generator, tankless water heater, and a garage mini-split air conditioner. Outdoor living is equally impressive with a resort-like pool, travertine flooring in both the courtyard and lanai, automatic hurricane screens, a picture screen ensclosure, and a permanent bump-out lanai roofline for extended outdoor living space. For added peace of mind, both the roof and ac system were replaced in 2024, making this meticulously maintained property truly move-in ready.The debt service portion of the cdd is paid in full. The award-winning, resort style community of fiddler's creek is enhanced by a club and spa, fitness center, swimming pools, two golf courses, tennis courts, pickleball courts, a bocce court, fine and casual dining, social activities, and miles of biking and walking paths. Optional beach club and marina memberships are available. Experience the epitome of luxury living, where every detail is thoughtfully curated to complement your lifestyle.
1 - 2 of 5 Results
Community Snapshot
3 to 3 BR
Bedrooms
$699K to $799K
Price Tier
1,468 - 3,400
SqFt Range
1999
Year Build
1
Total Floors

Naples
Mid-Tier
Mid-Tier Homes & Condos

Autumn Woods Communities in Naples, FL

HomeSearchHome ValueProfile