6368 Aspen Glen Cir

$290K1.7%
$285,000
2
Beds
2
Baths
1,419
SqFt
Status
Sold - Aug 25, 2026
Size
1,419 SqFt (132 m2)
Price
$201/SqFt ($2,162/m2)
Type
Condo
Built
1982
HOA
$570/MO
MLS Number
B26054192
View
Lake
On Site
57 Days
Updated
21 Days ago
Page Views
0
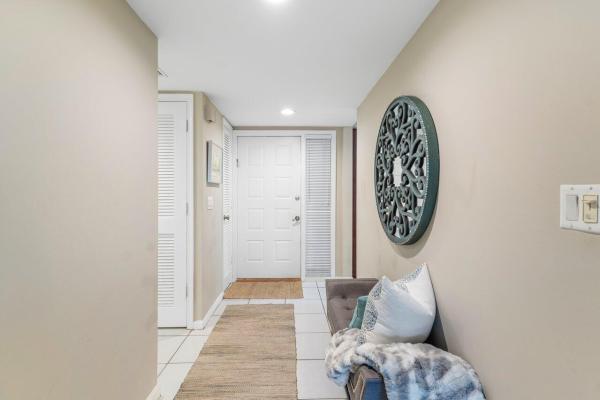
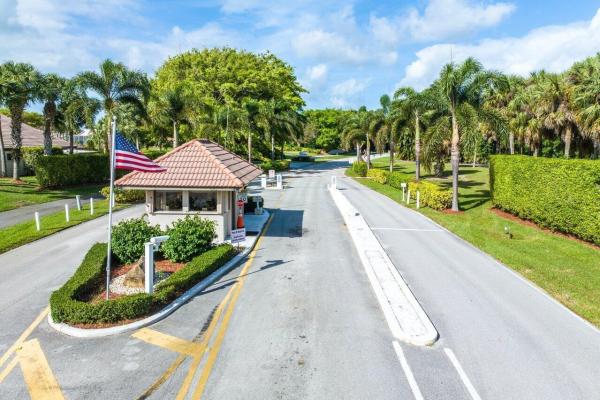
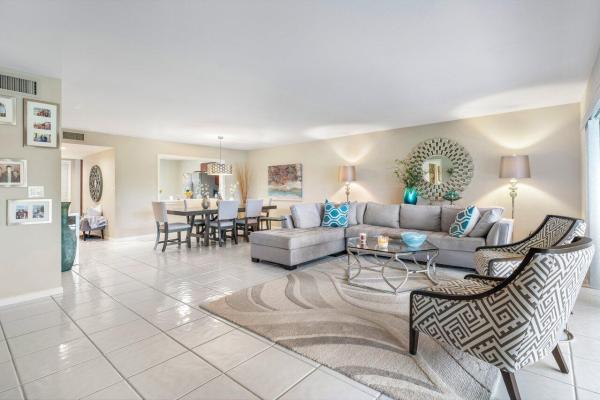
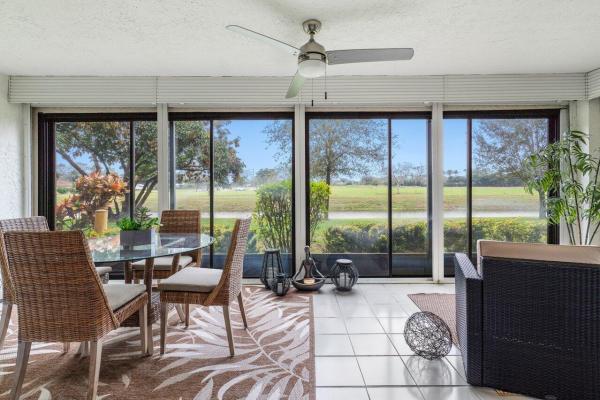
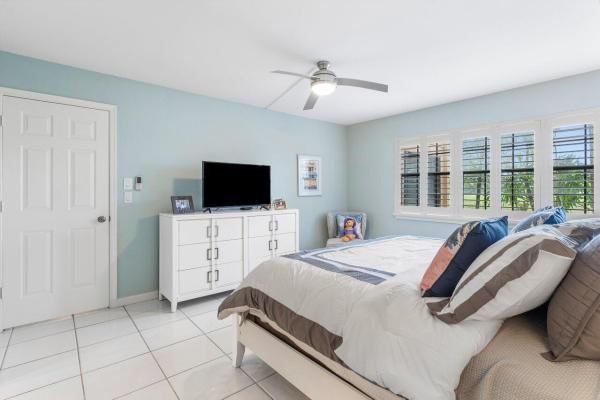
Exquisite first floor 2-bedroom, 2-bath condo with stunning golf course and lake views! This spacious condo is in extraordinary condition and move-in ready. The bright and well-designed kitchen features gorgeous white quartzite countertops, stainless steel appliances and a large pantry. Brand new 2026 A/C unit. Fresh paint, new bathroom vanities, custom wood shutters and perfectly scraped ceilings (no popcorn!) are just a few upgrades that make this home stand out. The main bedroom has more than enough room for a king-sized bed and includes a large walk-in closet. The beautiful living area extends onto a glass enclosed patio area that overlooks the magnificent views while also allowing for privacy. This condo also includes a washer and dryer in the unit and an oversized storage unit Aspen Glen is a community within Indian Spring Country Club, which features 2 championship golf courses, 26 Har-Tru tennis courts, pickleball courts, clubhouse, fitness center, and Olympic size pool. Golf and Social Memberships for Indian Springs Country Club are optional but not mandatory. Aspen Glen subdivision, with just 160 units, is meticulously maintained and is a pet friendly community. HOA includes 24/7 manned gate and roving security, lawn, cable, insurance, and community pool which was recently renovated.

Features

Bedrooms
  • Bedrooms: 2
Bathrooms
  • Bathrooms: 2
  • Half Bathrooms: No info
Exterior and Lot Features
  • View: Lake
Interior, Heating and Cooling
  • Interior Features: MainLevelPrimary, Storage, TubShower, WalkInClosets
  • Equipment / Appliances: Dryer, Dishwasher, ElectricRange, Microwave, Refrigerator, Washer
  • Heating Description: Central,Electric
  • Cooling Description: CentralAir,Electric
Building and Construction
  • Floor Description: Tile
  • Construction Type: MultiFamily
  • Year Built: 1982
Waterfront and Water Access
  • Waterfront Frontage: Yes
School Information
  • Elementary School: Hagen Road
  • Middle School: Carver Community
  • Senior High School: Boynton Beach
Other Property Info
  • Listing Date: 2026-07-20T07:44:56.000-00:00
  • Directions: North
  • Pets Allowed: SizeLimit,Yes
Taxes, Fees & More
  • Maintenance Includes: CommonAreas, CableTv, Trash
  • Taxes: 3673.96
  • Real Estate Taxes: 199130
  • Security Information: GatedWithGuard, GatedCommunity
  • Parking Description: Assigned
  • Total Floors in Building: 1

Apples-to-Apples Comparables

 Closest-Match Comparables
See closest-match comps for this subdivision
No obligation
Verified
Trends
Insights
Best of Luxury Realty
Talk to a local advisor
Licensed advisors answering your questions across Boynton Beach, FL
01
Licensed Brokerage
02
Local Advisors
03
Direct Answers
Exclusive real estate service partner

Price History

Current
$285K
High
$290K
Low
$285K
Total Change
-1.7%
$290K$287K$284KJul 26Aug 26Aug 26
Date
Event
Price
Change
Price Per
08/25/2026
Sold
$285K
0%
$201 ft2
$2,162 m2
08/25/2026
Price Reduced
$285K
-1.69%
$201 ft2
$2,162 m2
07/20/2026
Listed
$290K
 
$204 ft2
$2,199 m2
08/25/2026
$285K
Event
Sold
Change
0%
Price Per
$201 ft2
$2,162 m2
08/25/2026
$285K
Event
Price Reduced
Change
-1.69%
Price Per
$201 ft2
$2,162 m2
07/20/2026
$290K
Event
Listed
Price Per
$204 ft2
$2,199 m2
Price per square foot and days on website are not provided values and are calculated by Subdivisions.
Listed by Lauren BlosserCompass Florida LLC • Buyer Agency Compensation .

Listing Location & Street View
MapStreet View

Peer Listings

Active listings from matched communities
Results 0 of 0
No listings found
Try adjusting your filters or changing your location to see available listings
Turn on listing alerts and we'll notify you
when matching listings appear