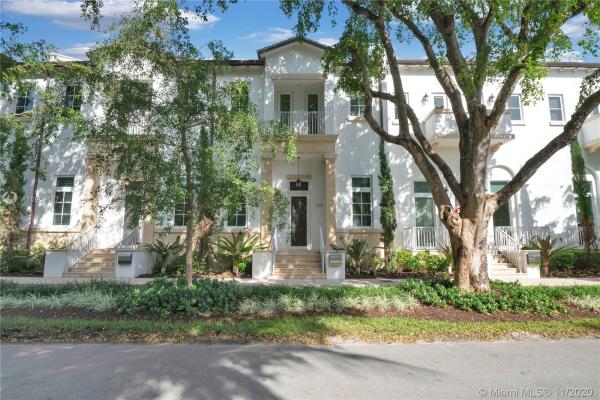
Santander Coral Gables, 639 Santander Ave #4

$1.6M6%
$1,500,000
3
Beds
31/2
Baths
3,304
SqFt
Status
Sold - Feb 17, 2021
Parking
2
Size
3,304 SqFt (307 m2)
Price
$454/SqFt ($4,887/m2)
Type
Condo
Built
2016
HOA
$550/MO
MLS Number
A10959177
View
Other
On Site
2127 Days
Updated
18 Days ago
Page Views
0
Beautifully appointed tri-level townhome in the heart of Coral Gables. Enter the home on the main level and enjoy the glow of the gas fireplace in the living room that has an 18ft tray ceiling design. Open the bi-fold impact doors in the courtyard for more living space. An inviting spot for family and friends is the dining area off the large cooking island in the kitchen. The Mia Cuccina top of the line glass kitchen cabinets with marble countertops was crafted with ample storage in mind. The upper floor includes the master suite with large closets and bath, as well as 2 ensuite bedrooms. All levels of the home are serviced by the elevator in the private 2 car garage. The home is close to CG Youth Center, golf courses & fine dining. Enjoy the beauty of Coral Gables, its history and charm.

Features

Bedrooms
  • Bedrooms: 3
Bathrooms
  • Bathrooms: 3
  • Half Bathrooms: 1
Exterior and Lot Features
  • Exterior Features: Balcony, Courtyard, SecurityHighImpactDoors
  • View: Other
Interior, Heating and Cooling
  • Interior Features: ClosetCabinetry, DualSinks, FamilyDiningRoom, FirstFloorEntry, Fireplace, GardenTubRomanTub, HighCeilings, KitchenIsland, SeparateShower, UpperLevelPrimary, Elevator
  • Equipment / Appliances: SomeGasAppliances, BuiltInOven, Dryer, Dishwasher, ElectricWaterHeater, Disposal, GasRange, Microwave, Refrigerator, SelfCleaningOven, Washer
  • Heating Description: Central
  • Cooling Description: CentralAir
Building and Construction
  • Floor Description: Tile
  • Windows/Treatment: PlantationShutters, ImpactGlass
  • Year Built: 2016
  • Year Built Description: Resale
  • Style: TriLevel
Waterfront and Water Access
  • Waterfront Frontage: No info
School Information
  • Elementary School: Carver; G.W.
  • Middle School: Ponce De Leon
  • Senior High School: Coral Gables
Other Property Info
  • Garage: 2
  • Listing Date: 2020-11-18T14:20:23.000-00:00
  • Pets Allowed: Conditional,Yes
Taxes, Fees & More
  • Maintenance Includes: CommonAreas, MaintenanceStructure
  • Taxes: 21004
  • Security Information: SecuritySystem, ClosedCircuitCameras
  • Parking Description: Attached, Garage, Other, GarageDoorOpener
  • Total Floors in Building: 3

Apples-to-Apples Comparables

 Closest-Match Comparables
See closest-match comps for this subdivision
No obligation
Verified
Trends
Insights
Best of Luxury Realty
Talk to a local advisor
Licensed advisors answering your questions across Coral Gables, FL
01
Licensed Brokerage
02
Local Advisors
03
Direct Answers
Exclusive real estate service partner

Price History

Current
$1.5M
High
$1.6M
Low
$1.5M
Total Change
-6%
$1.6M$1.5M$1.5MNov 20Feb 21Nov 20
Date
Event
Price
Change
Price Per
11/17/2020
Sold
$1.5M
0%
$454 ft2
$4,887 m2
02/16/2021
Price Reduced
$1.5M
-5.96%
$454 ft2
$4,887 m2
11/17/2020
Listed
$1.6M
 
$483 ft2
$5,196 m2
11/17/2020
$1.5M
Event
Sold
Change
0%
Price Per
$454 ft2
$4,887 m2
02/16/2021
$1.5M
Event
Price Reduced
Change
-5.96%
Price Per
$454 ft2
$4,887 m2
11/17/2020
$1.6M
Event
Listed
Price Per
$483 ft2
$5,196 m2
Price per square foot and days on website are not provided values and are calculated by Subdivisions.
Listed by Adam LevyBHHS EWM Realty • Buyer Agency Compensation .

Listing Location & Street View
MapStreet View

Peer Listings

Active listings from matched communities
Results 0 of 0
No listings found
Try adjusting your filters or changing your location to see available listings
Turn on listing alerts and we'll notify you
when matching listings appear

Scores

Walk Score®
Very Walkable. Most errands can be accomplished on foot
72

100
Transit Score®
Some Transit. A few nearby public transportation options
39

100
Bike Score®
Bikeable. Some bike infrastructure
67

100
Community Snapshot
3,098 - 3,307
SqFt Range
2016
Year Build
3
Total Floors

Subdivision Amenities

Barbecue
None