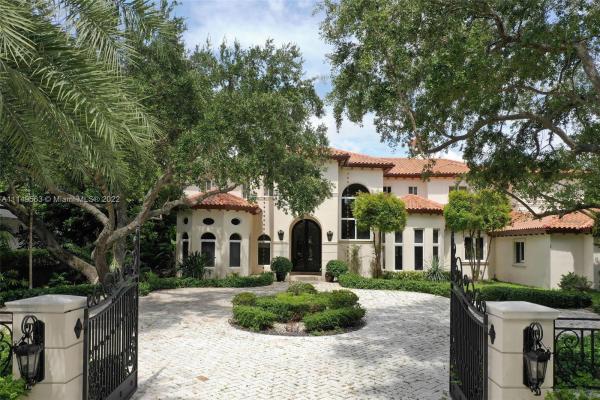
Sudlow Park, 6400 SW 72nd Ct

5
Beds
41/2
Baths
5,723
SqFt
$599
$/SqFt
Sold - Jul 07, 2022
House
Built in 2004
2 Parking
Garden View
Detached, Two Story
Lighting
Stately Custom built 2 story Home with timeless elegance. This sophisticated home, features grand 2 story foyer with MARBLE/IRON stair case. Boasting upstairs Master Suite with large sitting room, fireplace and Veranda, huge walk in closet plus 2 addt'l bedrooms upstairs each with it's own bathrooms. Downstairs features a formal 2 story living room, guest bedroom with full bath and another bedroom with walk in closet plumbed for addt'l bathroom if desired. Gourmet Kitchen with breakfas area and top of the line appliances. Theater Room (could be 6th bdrm), Game/Family room combo divided by ceneter stoned double-side fireplace. This almost acre homesite with resort inspired pool and outdoor covered areas. Privately nestle land in the rear is ideal for a guest home.
MLS Number: A11149563
On Site: 1696 Days
Updated: 20 Days ago
Page Views: 0

Features

Bedrooms
  • Bedrooms: 5
Bathrooms
  • Bathrooms: 4
  • Half Bathrooms: 1
Exterior and Lot Features
  • Exterior Features: Lighting,Patio
  • View: Garden
Interior, Heating and Cooling
  • Interior Features: BedroomOnMainLevel, DiningArea, SeparateFormalDiningRoom, FirstFloorEntry, Fireplace, Pantry, UpperLevelPrimary, WalkInClosets
  • Equipment / Appliances: Dryer, Dishwasher, ElectricWaterHeater, Disposal, GasRange, Microwave, Refrigerator, Washer
  • Heating Description: Central,Electric
  • Cooling Description: CentralAir,Electric
Building and Construction
  • Floor Description: Marble
  • Windows/Treatment: ImpactGlass
  • Year Built: 2004
  • Year Built Description: Resale
  • Style: Detached,TwoStory
Waterfront and Water Access
  • Waterfront Frontage: No info
School Information
  • Elementary School: South Miami
  • Middle School: South Miami
  • Senior High School: Southwest Miami
Other Property Info
  • Garage: 2
  • Listing Date: 2022-01-24T12:32:15.000-00:00
  • Directions: East
Taxes, Fees & More
  • Taxes: 21564
  • Security Information: SmokeDetectors
  • Parking Description: Attached, Driveway, Garage, PaverBlock

Apples-to-Apples Comparables

 Closest-Match Comparables
See closest-match comps for this subdivision
No obligation
Verified
Trends
Insights
Best of Luxury Realty
Talk to a local advisor
Licensed advisors answering your questions across Glenvar Heights, FL
01
Licensed Brokerage
02
Local Advisors
03
Direct Answers
Exclusive real estate service partner

Price History

Current
$3.4M
High
$3.5M
Low
$3.4M
Total Change
-1.9%
$3.5M$3.5M$3.4MJan 22Jul 22
Date
Event
Price
Change
Price Per
07/06/2022
Sold
$3.4M
-1.86%
$599 ft2
$6,451 m2
01/20/2022
Listed
$3.5M
 
$611 ft2
$6,574 m2
07/06/2022
$3.4M
Event
Sold
Change
-1.86%
Price Per
$599 ft2
$6,451 m2
01/20/2022
$3.5M
Event
Listed
Price Per
$611 ft2
$6,574 m2
Price per square foot and days on website are not provided values and are calculated by Subdivisions.
Listed by Edward RodriguezRE/MAX Unique Realty • Buyer Agency Compensation .

Listing Location & Street View
MapStreet View

Peer Listings

Active listings from matched communities
Results 0 of 0
No listings found
Try adjusting your filters or changing your location to see available listings
Turn on listing alerts and we'll notify you
when matching listings appear

Scores

Walk Score®
Car-Dependent. Almost all errands require a car
14

100
Transit Score®
Some Transit. A few nearby public transportation options
29

100
Bike Score®
Somewhat Bikeable. Minimal bike infrastructure
32

100
Sound Score®
Bearable noise
77

100
Airport Score
Close to airports. Noticeable airport activity
0

100
Traffic Score
Congested area. Frequent traffic delays
30

100
Local Score
Limited local amenities nearby
0

100
Community Snapshot
8 – 8 BR
Bedrooms
$7.5M – $7.5M
Price Tier
2,171 - 6,720
SqFt Range
1967
Year Build

Subdivision Amenities

Controlled Access

Glenvar Heights
High-End
High-End Homes & Condos