Mizner's Preserve, 6411 Dorsay Ct

5
Beds
42/2
Baths
4,678
SqFt
$480
$/SqFt
House
Built in 2001
3 Parking
Lake,Water View
$844/mo HOA
Waterfront
Built In Barbecue
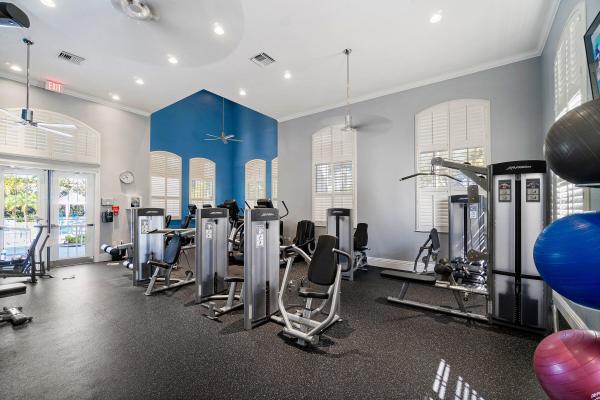
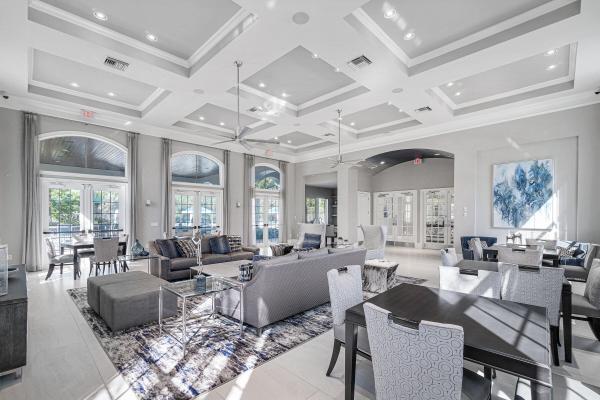
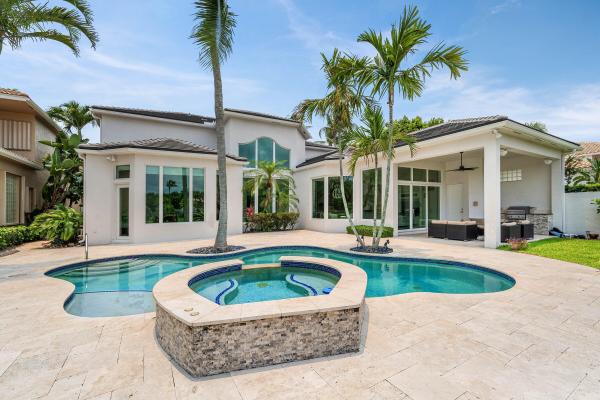
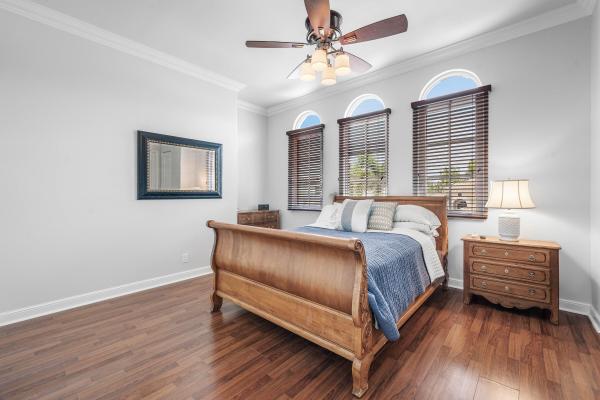
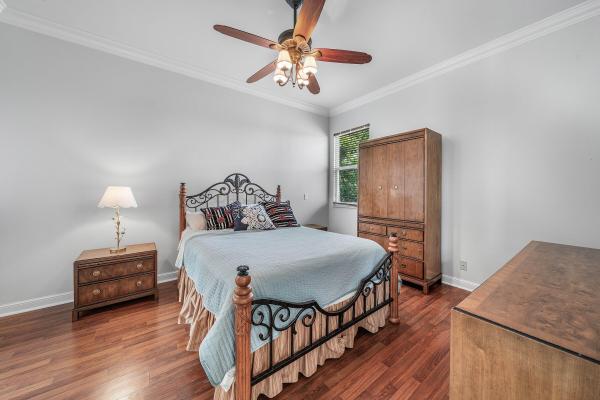
Perfectly positioned at the end of a cul-de-sac on an exceptional lakefront lot, this five bedroom, six bath residence offers luxury, comfort, and breathtaking lake views. Located within the Parc Chardon subdivision of Mizners Preserve and spanning 4,678 sq. ft. across two stories, this home is designed for both everyday living and elegant entertaining. The main level features a spacious primary suite with newly renovated spa inspired bathroom , a private office, and a secondary oversized air-conditioned walk-in pantry in the garage. The heart of the home is the stunning, newly updated chef's kitchen, thoughtfully redesigned with premium finishes and modern styling. A newly completed custom bar in the living room creates the perfect space for hosting guests and enjoying waterfront sunsets. Upstairs, four additional bedrooms and three full bathrooms, including a Jack-and Jill bath provide ample accommodations for family and visitors. A large loft offers flexible living space ideal for a media room, game room, fitness area, or second family room. Step outside to an oversized backyard with a summer kitchen and sparkling pool and spa with lush tropical landscaping and breathtaking views of the serene lake. A freshly painted exterior (2025), new custom pavers, 3 car garage, new roof (2023) and impact windows (2018) and doors complete the exterior. The home is in close proximity to the clubhouse offering a gym, tennis and pickleball courts and massive pool and lounge area. Mizners Preserve is a preferred list community for Morikami Elementary and is conveniently located close to American Heritage School, Atlantic Avenue, places of worship, pristine beaches and Town Center Mall.
MLS Number: B26043380
On Site: 89 Days
Updated: 1 Days ago
Page Views: 0

Features

Bedrooms
  • Bedrooms: 5
Bathrooms
  • Bathrooms: 4
  • Half Bathrooms: 2
Exterior and Lot Features
  • Exterior Features: BuiltInBarbecue, Barbecue, OutdoorKitchen
  • View: Lake,Water
Interior, Heating and Cooling
  • Interior Features: BuiltInFeatures, CentralVacuum, DiningArea, SeparateFormalDiningRoom, DualSinks, EntranceFoyer, HighCeilings, KitchenIsland, MainLevelPrimary, Pantry, Storage, SeparateShower, Bar, WalkInClosets
  • Equipment / Appliances: Cooktop, Dryer, Dishwasher, ElectricCooktop, ElectricRange, Disposal, GasWaterHeater, IceMaker, Microwave, Oven, Refrigerator, WaterHeater, Washer
  • Heating Description: Central,Electric
  • Cooling Description: CentralAir, CeilingFans, Electric
Building and Construction
  • Floor Description: EngineeredHardwood, Marble, Tile
  • Construction Type: House
  • Year Built: 2001
Waterfront and Water Access
  • Waterfront Frontage: Yes
School Information
  • Elementary School: Orchard View
  • Middle School: Omni
  • Senior High School: Spanish River
Other Property Info
  • Garage: 3
  • Listing Date: 2026-06-19T20:03:45.000-00:00
  • Directions: South
  • Pets Allowed: Call,Yes
Taxes, Fees & More
  • Maintenance Includes: CableTv, MaintenanceGrounds, Security
  • Taxes: 14452.43
  • Security Information: ClosedCircuitCameras, GatedCommunity, SmokeDetectors
  • Parking Description: Attached, Driveway, Garage
  • Total Floors in Building: 2

Apples-to-Apples Comparables

 Closest-Match Comparables
See closest-match comps for this subdivision
No obligation
Verified
Trends
Insights
Best of Luxury Realty
Talk to a local advisor
Licensed advisors answering your questions across Delray Beach, FL
01
Licensed Brokerage
02
Local Advisors
03
Direct Answers
Exclusive real estate service partner

Price History

Date
Event
Price
Change
Price Per
06/19/2026
Listed
$2.2M
 
$480 ft2
$5,170 m2
06/19/2026
$2.2M
Event
Listed
Price Per
$480 ft2
$5,170 m2
Price per square foot and days on website are not provided values and are calculated by Subdivisions.
Listed by Frank TiptonDouglas Elliman • Buyer Agency Compensation .

Listing Location & Street View
MapStreet View

Peer Listings

Active listings from matched communities
Results 0 of 0
No listings found
Try adjusting your filters or changing your location to see available listings
Turn on listing alerts and we'll notify you
when matching listings appear

Scores

Walk Score®
Car-Dependent. Almost all errands require a car
13

100
Bike Score®
Somewhat Bikeable. Minimal bike infrastructure
30

100
Sound Score®
Bearable noise
82

100
Airport Score
Close to airports. Noticeable airport activity
0

100
Traffic Score
Congested area. Frequent traffic delays
24

100
Local Score
Limited local amenities nearby
0

100
Community Snapshot
5 – 6 BR
Bedrooms
$1.9M – $2.2M
Price Tier
2,549 - 5,462
SqFt Range
2000
Year Build
2
Total Floors

Subdivision Amenities

Cabana
Clubhouse
Dog Park
Fitness Center
Pickleball
Playground
Pool
Recreation Facilities
Sauna
Sidewalks

Delray Beach
Mid-Tier
Mid-Tier Homes & Condos