Groves, 6420 SW 81st St

2
Beds
3
Baths
1,266
SqFt
$1,066
$/SqFt
Sold - May 07, 2026
House
Built in 1950
2 Parking
Garden,Lake View
Detached, One Story
Fence
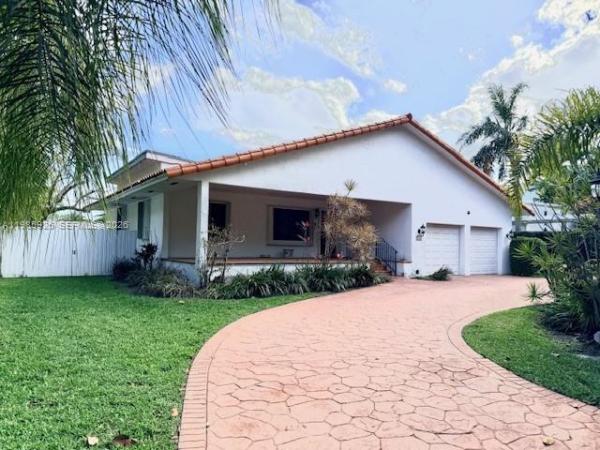
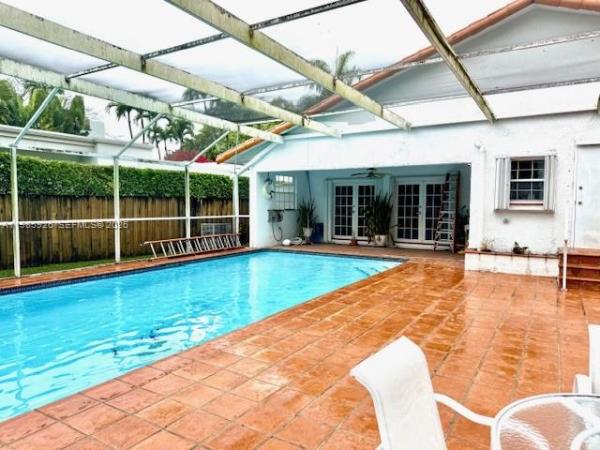
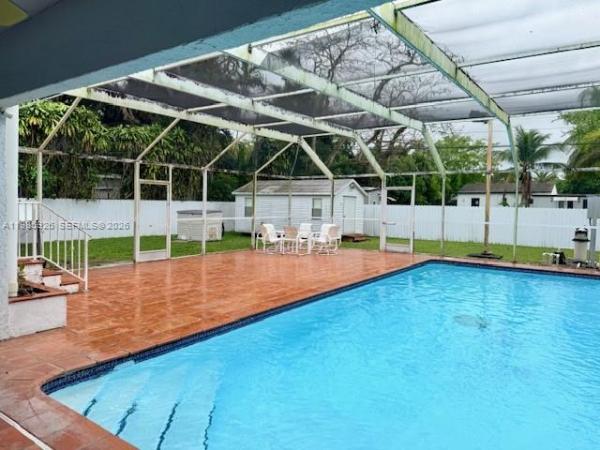
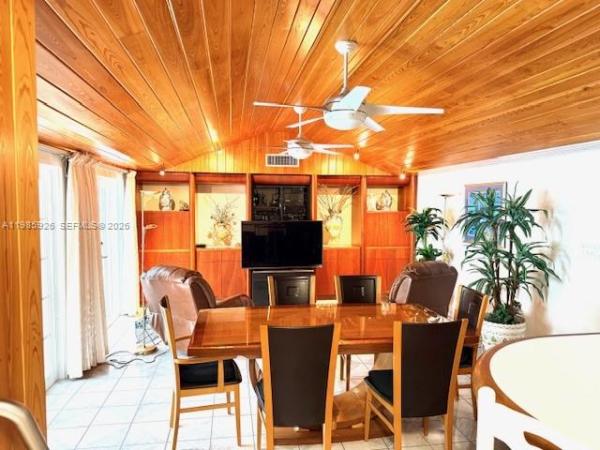
Prime opportunity in a highly desirable South Miami area location east of US-1, directly facing beautiful Fuchs Park and its scenic lake. This property offers incredible potential for renovation or redevelopment in one of the area’s most sought-after neighborhoods. The home currently features 2 bedrooms 3 baths with a large pool, screened-in patio, and a generous 2-car garage on a 10,650 lot. Surrounded by multi-million dollar homes and lush greenery + tranquil park views, the setting alone makes this a rare find. Perfect for investors, builders, or end-users looking to customize and create their dream home. Exceptional land value in a premier location close to top schools, shopping, dining, and major roadways. FPL is currently in the process of installing underground utilities in the area and will install an electrical box approx. 4X5 at the end of the driveway. Professional photos coming soon~
MLS Number: A11985926
On Site: 181 Days
Updated: 20 Days ago
Page Views: 0

Features

Bedrooms
  • Bedrooms: 2
Bathrooms
  • Bathrooms: 3
  • Half Bathrooms: No info
Exterior and Lot Features
  • Exterior Features: Fence, Lighting, Patio, Shed, StormSecurityShutters
  • View: Garden,Lake
Interior, Heating and Cooling
  • Interior Features: BedroomOnMainLevel, DualSinks, FirstFloorEntry, LivingDiningRoom, MainLevelPrimary
  • Equipment / Appliances: Dryer, Dishwasher, ElectricWaterHeater
  • Heating Description: Central,Electric
  • Cooling Description: CentralAir, CeilingFans, Electric
Building and Construction
  • Floor Description: CeramicTile,Other
  • Windows/Treatment: Other
  • Year Built: 1950
  • Year Built Description: Resale
  • Style: Detached,OneStory
Waterfront and Water Access
  • Waterfront Frontage: No info
School Information
  • Elementary School: Ludlam
  • Middle School: South Miami
  • Senior High School: South Miami
Other Property Info
  • Garage: 2
  • Listing Date: 2026-03-19T18:43:03.000-00:00
  • Directions: North
Taxes, Fees & More
  • Taxes: 7091
  • Parking Description: Attached, CircularDriveway, Driveway, Garage

Apples-to-Apples Comparables

 Closest-Match Comparables
See closest-match comps for this subdivision
No obligation
Verified
Trends
Insights
Best of Luxury Realty
Talk to a local advisor
Licensed advisors answering your questions across Glenvar Heights, FL
01
Licensed Brokerage
02
Local Advisors
03
Direct Answers
Exclusive real estate service partner

Price History

Current
$1.4M
High
$1.4M
Low
$1.2M
Total Change
13.5%
$1.4M$1.3M$1.2MMar 26Mar 26May 26
Date
Event
Price
Change
Price Per
05/07/2026
Sold
$1.4M
0%
$1,066 ft2
$11,478 m2
03/19/2026
Price Increased
$1.4M
13.54%
$1,066 ft2
$11,478 m2
03/19/2026
Listed
$1.2M
 
$939 ft2
$10,109 m2
05/07/2026
$1.4M
Event
Sold
Change
0%
Price Per
$1,066 ft2
$11,478 m2
03/19/2026
$1.4M
Event
Price Increased
Change
13.54%
Price Per
$1,066 ft2
$11,478 m2
03/19/2026
$1.2M
Event
Listed
Price Per
$939 ft2
$10,109 m2
Price per square foot and days on website are not provided values and are calculated by Subdivisions.
Listed by Christine LynchColdwell Banker Realty • Buyer Agency Compensation .

Listing Location & Street View
MapStreet View

Peer Listings

Active listings from matched communities
Results 0 of 0
No listings found
Try adjusting your filters or changing your location to see available listings
Turn on listing alerts and we'll notify you
when matching listings appear

Scores

Walk Score®
Very Walkable. Most errands can be accomplished on foot
72

100
Transit Score®
Good Transit. Many nearby public transportation options
56

100
Bike Score®
Bikeable. Some bike infrastructure
65

100
Sound Score®
Bearable noise
76

100
Airport Score
Close to airports. Noticeable airport activity
0

100
Traffic Score
Congested area. Frequent traffic delays
34

100
Local Score
Limited local amenities nearby
1

100
Community Snapshot
824 - 7,895
SqFt Range
1951
Year Build
1
Total Floors

Glenvar Heights
High-End
High-End Homes & Condos