House in 33982
6452 Riverside Dr

4
Beds
4
Baths
3,878
SqFt
$413
$/SqFt
Sold - Apr 30, 2025
House
Built in 2019
4 Parking
River View
Waterfront
Two Story, Contemporary, Multi-Story Home, Single Family
Dock Included
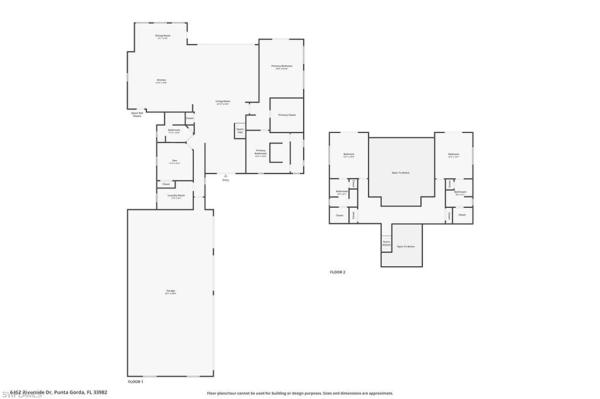
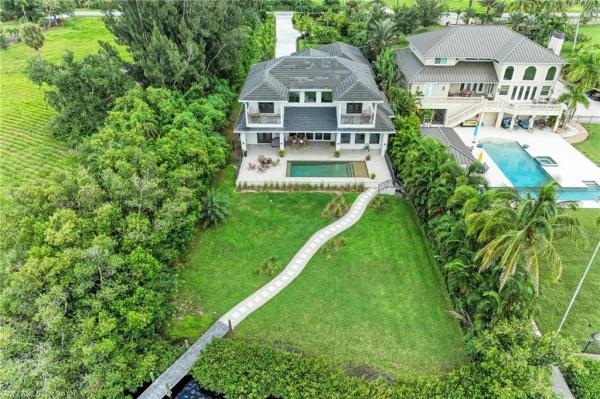
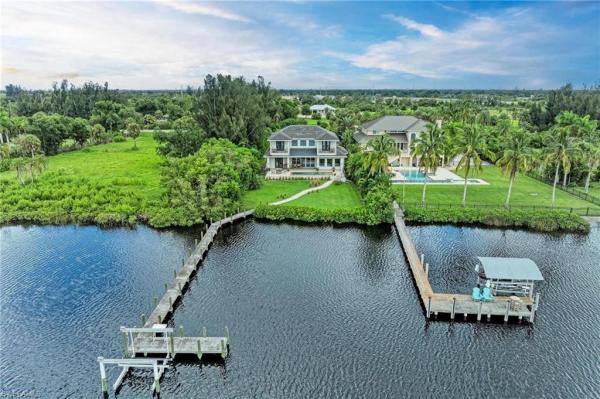
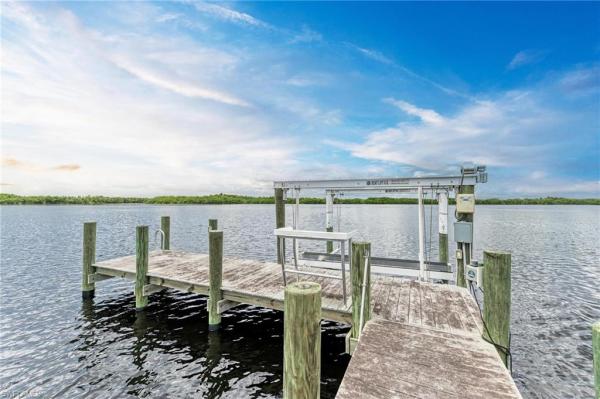
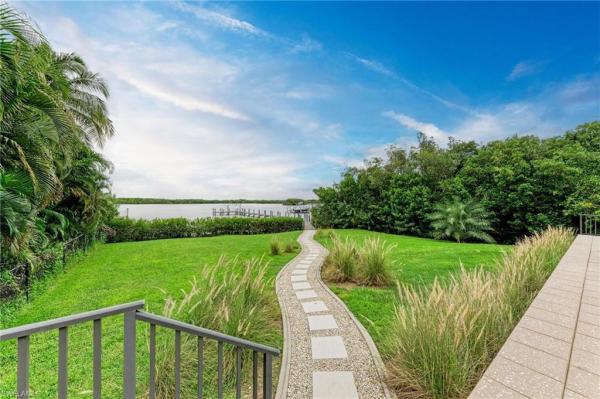
RIVERFRONT ESTATE WITH NEARLY 1 ACRE of LUXURY including 4 bedrooms, 4 bathrooms, a 4-car garage with oversized doors, a large, heated saltwater pool, a private fishing pier/dock/lift with GULF ACCESS via the PEACE RIVER, UPGRADES THROUGHOUT, and INCREDIBLE VIEWS awaits new owners. Do not miss out on this 2019 custom home by Charlotte Harbor Construction, thoughtfully crafted with bespoke finishes including impact windows, engineered hardwood flooring, quartz counters and custom cabinetry, professional grade appliances, hand-selected lighting fixtures throughout, and so much more. As you come up the sweeping driveway, notice the upgraded and private landscaping and the stately entrance. Inside the foyer, be captivated by the high coffered ceilings and the river/pool view through the wall of glass sliders. To the left, find a guest bedroom and full guest bathroom, the oversized inside laundry room with storage, and connection to the massive garage. Farther inside the great room, enjoy entertaining large groups with the chef's kitchen with separate island with 2 beverage coolers and room for everyone, also open to the spacious great room and generous dining room. Outside on the lanai, enjoy both covered and open areas for relaxing and taking in the sunsets. Back inside on the main level, the primary suite takes up the entire right remaining side, with a large bedroom with lanai access, a huge walk-in closet with organizing system, a dressing area, and a thoughtfully designed en-suite bathroom with 2 separate toilet rooms, a large walk-in shower, and dual vanities with storage. Back in the great room, find a one-of-a-kind floating staircase made of glass and engineered wood taking you to the second level. At the upstairs landing, enjoy water views and great storage, with a split DOUBLE guest suite arrangement, with each boasting a large bedroom with a private outdoor balcony, and en-suite bathrooms with large walk-in closets. This home is right on the Peace River with a beautiful pathway from the pool area through the backyard to the pier and dock with 10,000lb lift at the water's edge for your boat and great fishing in your private backyard, just a short ride to Charlotte Harbor local restaurants and the Gulf of Mexico beyond. Transferrable flood insurance available and some furniture available separately. BE SURE TO CLICK THE FULL VIRTUAL TOUR LINKS FOR DETAILS and see floor plan attached!
MLS Number: 224076531
Updated: 512 Days ago
Page Views: 0

Features

Bedrooms
  • Bedrooms: 4
Bathrooms
  • Bathrooms: 4
  • Half Bathrooms: No info
Exterior and Lot Features
  • Exterior Features: Dock Included, Balcony
  • View: River
Interior, Heating and Cooling
  • Interior Features: Built-In Cabinets, Foyer, Walk-In Closet(s), Wet Bar
  • Equipment / Appliances: Cooktop, Dishwasher, Dryer, Ice Maker - Stand Alone, Microwave, Other, Refrigerator/Freezer, Washer, Wine Cooler
  • Heating Description: Central Electric
  • Cooling Description: Ceiling Fan(s), Central Electric
Building and Construction
  • Floor Description: Tile, Wood
  • Windows/Treatment: No info
  • Construction Type: House
  • Year Built: 2019
  • Style: Two Story, Contemporary, Multi-Story Home, Single Family
Waterfront and Water Access
  • Waterfront Frontage: Yes
School Information
  • Elementary School: East Elementary
  • Middle School: Punta Gorda Middle
  • Senior High School: Charlotte High
Other Property Info
  • Garage: 4
  • Pets Allowed: Yes
Taxes, Fees & More
  • Maintenance Includes: None
  • Taxes: 13839.29
  • Security Information: No info
  • Parking Description: Driveway Paved, Attached
  • Total Floors in Building: 2
  • Total Units in Building: 1

Apples-to-Apples Comparables

 Closest-Match Comparables
See closest-match comps for this subdivision
No obligation
Verified
Trends
Insights
Best of Luxury Realty
Talk to a local advisor
Licensed advisors answering your questions on any listing
01
Licensed Brokerage
02
Local Advisors
03
Direct Answers
Exclusive real estate service partner

Price History

Current
$1.8M
High
$2.2M
Low
$1.8M
Total Change
-18%
$2.2M$2M$1.8MSep 24Oct 24Jan 25
Date
Event
Price
Change
Price Per
01/02/2025
Sold
$1.8M
-7.69%
$464 ft2
$4,996 m2
10/24/2024
Price Reduced
$2M
-11.16%
$503 ft2
$5,413 m2
09/17/2024
Listed
$2.2M
 
$566 ft2
$6,093 m2
01/02/2025
$1.8M
Event
Sold
Change
-7.69%
Price Per
$464 ft2
$4,996 m2
10/24/2024
$2M
Event
Price Reduced
Change
-11.16%
Price Per
$503 ft2
$5,413 m2
09/17/2024
$2.2M
Event
Listed
Price Per
$566 ft2
$6,093 m2
Price per square foot and days on website are not provided values and are calculated by Subdivisions.
Listed by Carla Nix • Coldwell Banker Sunstar Realty • Buyer Agency Compensation .

Transit & Commute from Riverside Dr

DriveBikeWalk
Showing driving times from this listing.
Add a destination to see how long it takes to get there
Commute planner
Compare drive, bike, and walk times from this listing
Sign in to add destinations and see commute times

Video Tour

Listing Location & Street View
MapStreet View

Peer Listings

Active listings from matched communities
Results 0 of 0
No listings found
Try adjusting your filters or changing your location to see available listings
Turn on listing alerts and we'll notify you
when matching listings appear