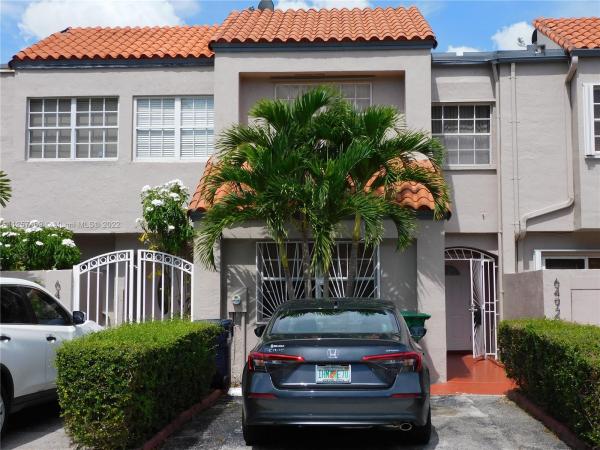
Sunset Harbour, 6492 SW 129th Ave

2
Beds
2
Baths
1,199
SqFt
$309
$/SqFt
Sold - Oct 03, 2022
Townhouse
Built in 1989
Garden,Other View
$80/mo HOA
Cluster Home
Deck
Welcome to The Villas of Sunset Harbour Sec IV- a beautiful fee simple townhome with an excellent open/spacious floorplan with the flexibility and convenience of a 1/1 downstairs. Foyer entry leads to social areas with high vaulted ceilings that provide a great sense of space, an open kitchen with plenty of counter space, and a breakfast counter. Upstairs primary bedroom with enclosed balcony and sitting area great for office workspace. The back patio is tiled and fenced with a rear back door that leads to plenty of street parking from the rear. 2 assigned parking spaces + guest parking. Inside washer and dryer closet. The unit will not disappoint
MLS Number: A11257469
On Site: 1492 Days
Updated: 19 Days ago
Page Views: 0

Features

Bedrooms
  • Bedrooms: 2
Bathrooms
  • Bathrooms: 2
  • Half Bathrooms: No info
Exterior and Lot Features
  • Exterior Features: Deck, Fence, Patio, PrivacyWall, StormSecurityShutters
  • View: Garden,Other
Interior, Heating and Cooling
  • Interior Features: BreakfastBar, BedroomOnMainLevel, EntranceFoyer, FirstFloorEntry, LivingDiningRoom, CustomMirrors, MainLivingAreaEntryLevel, SittingAreaInPrimary, SplitBedrooms, TubShower, UpperLevelPrimary, VaultedCeilings
  • Equipment / Appliances: Dryer, ElectricRange, Disposal, Microwave, Refrigerator, Washer
  • Heating Description: Central,Electric
  • Cooling Description: CentralAir, CeilingFans, Electric
Building and Construction
  • Floor Description: Carpet, CeramicTile, Hardwood, Wood
  • Windows/Treatment: Blinds, CasementWindows, Sliding
  • Year Built: 1989
  • Year Built Description: Resale
  • Style: ClusterHome
Waterfront and Water Access
  • Waterfront Frontage: No info
School Information
  • Elementary School: Royal Green
  • Middle School: Mcmillan; H.D.
  • Senior High School: Miami Sunset
Other Property Info
  • Garage: No info
  • Listing Date: 2022-08-16T11:26:00.000-00:00
  • Directions: East
  • Pets Allowed: Conditional,Yes
Taxes, Fees & More
  • Maintenance Includes: AssociationManagement, Amenities, CommonAreas, MaintenanceGrounds, MaintenanceStructure, Parking, Pools, RecreationFacilities, Security
  • Taxes: 1785
  • Real Estate Taxes: 216000
  • Security Information: ComplexFenced, SecurityGuard, SmokeDetectors
  • Parking Description: Assigned, Guest, TwoOrMoreSpaces
  • Total Floors in Building: 2

Apples-to-Apples Comparables

 Closest-Match Comparables
See closest-match comps for this subdivision
No obligation
Verified
Trends
Insights
Best of Luxury Realty
Talk to a local advisor
Licensed advisors answering your questions across Kendale Lakes, FL
01
Licensed Brokerage
02
Local Advisors
03
Direct Answers
Exclusive real estate service partner

Price History

Current
$370K
High
$370K
Low
$370K
Total Change
0%
$374K$370K$366KAug 22Oct 22
Date
Event
Price
Change
Price Per
10/02/2022
Sold
$370K
0%
$309 ft2
$3,322 m2
08/16/2022
Listed
$370K
 
$309 ft2
$3,322 m2
10/02/2022
$370K
Event
Sold
Change
0%
Price Per
$309 ft2
$3,322 m2
08/16/2022
$370K
Event
Listed
Price Per
$309 ft2
$3,322 m2
Price per square foot and days on website are not provided values and are calculated by Subdivisions.
Listed by Jose OrtizOnyx Realty • Buyer Agency Compensation .

Listing Location & Street View
MapStreet View

Peer Listings

Active listings from matched communities
Results 0 of 0
No listings found
Try adjusting your filters or changing your location to see available listings
Turn on listing alerts and we'll notify you
when matching listings appear

Scores

Walk Score®
Car-Dependent. Most errands require a car
28

100
Transit Score®
Some Transit. A few nearby public transportation options
28

100
Bike Score®
Somewhat Bikeable. Minimal bike infrastructure
42

100
Community Snapshot
3 – 3 BR
Bedrooms
$515K – $515K
Price Tier
1,169 - 2,132
SqFt Range
1989
Year Build
2
Total Floors

Subdivision Amenities

Barbecue
Clubhouse
Fitness Center
Maintenance
Playground
Pool

Kendale Lakes
Premium
Premium Homes & Condos