Island Estates, 6535 Paul Mar Dr

3
Beds
2
Baths
2,040
SqFt
$306
$/SqFt
Sold - Jan 31, 2020
Mid-Tier House
Built in 1976
2 Parking
Lake,Pool View
Waterfront
Colonial, Ranch
Outdoor Living Area
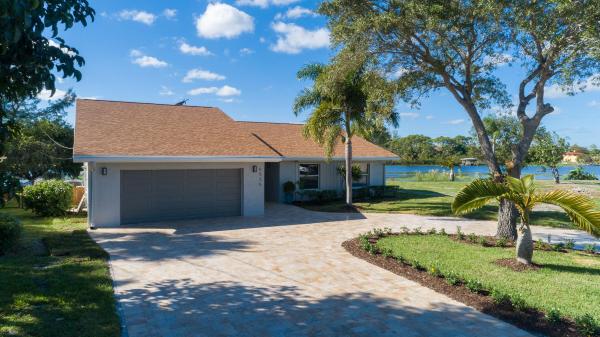
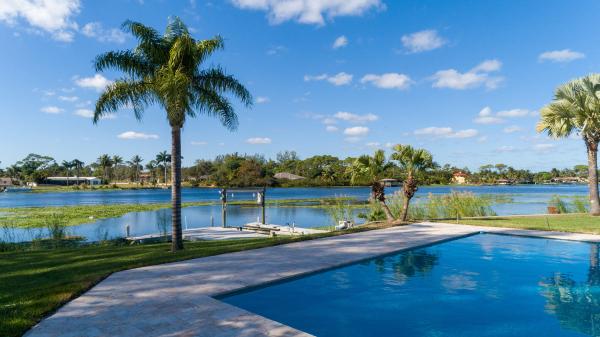
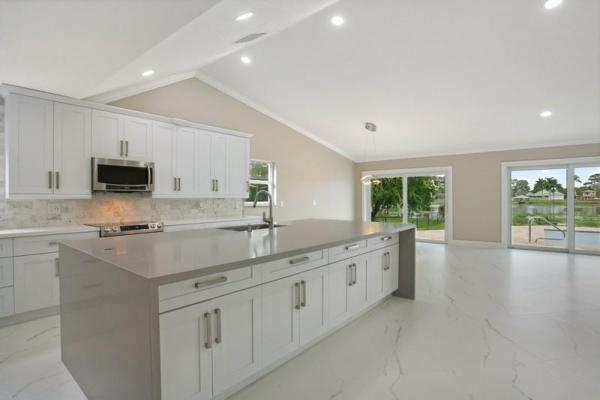
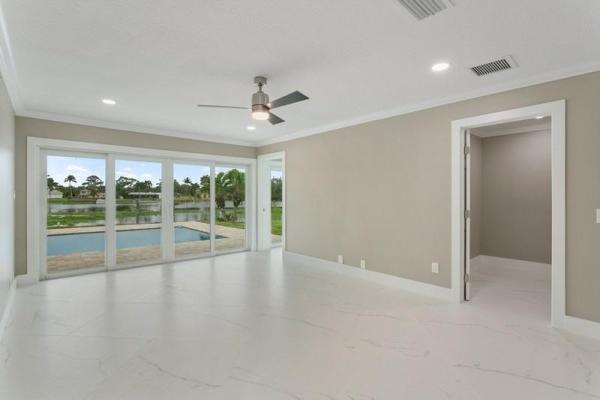
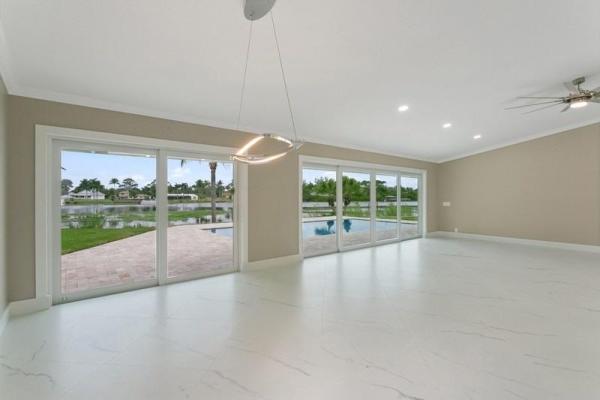
Beautifully renovated pool home enjoys open concept living and beautiful sunsets with direct wide water views of Lake Osborne. Boat, Fish, Ski from this unique family neighborhood with No HOA, located on private street. Home features 32 X 32 porcelain tiles, vaulted ceiling, recessed LED lighting and impact windows. Custom kitchen is highlighted with oversized quartz island, Carrara marble backsplash, wood cabinets and new Samsung SS appliances. Living|Dining area accented by natural light from picture window sliding impact glass doors overlooking pool and lake. Master Suite has walk-in closet, double vanity, freestanding tub & frameless shower. 2nd & 3rd Bedrooms have E Exposure and share 2nd Bath with double vanity & frameless shower. Full Size Washer/Dryer with extra storage. Roof 11/2015; A/C 2019 (5 ton/16 seers); Solar & 80 gal water heater; and Central Vac. Exterior circular driveway and patio complimented with new tumble marble pavers, full-sized refinished pool, 4-zone sprinkler system with new pump. Private dock with lift to accommodate a 20' boat which accesses 5 different lakes with over 60 miles of navigable waterways, trophy bass fishing, wake boarding and lots of wildlife. Short driving distances to beaches, casual & fine dining, entertainment & shopping. Enjoy some of the best golf courses in Palm Beach County. Easy access to I-95 and short drive to Palm Beach International Airport. Pet Friendly! HOA $10/YR
MLS Number: R10585460
On Site: 2474 Days
Updated: 67 Days ago
Page Views: 0

Features

Bedrooms
  • Bedrooms: 3
Bathrooms
  • Bathrooms: 2
  • Half Bathrooms: No info
Exterior and Lot Features
  • Exterior Features: OutdoorLivingArea
  • View: Lake,Pool
Interior, Heating and Cooling
  • Interior Features: BreakfastBar, Bathtub, CentralVacuum, DualSinks, EntranceFoyer, HighCeilings, LivingDiningRoom, MainLevelPrimary, SoakingTub, SeparateShower, WalkInClosets
  • Equipment / Appliances: Dryer, Dishwasher, ElectricRange, ElectricWaterHeater, Microwave, Refrigerator, SolarHotWater, WaterHeater, Washer
  • Heating Description: Central
  • Cooling Description: CentralAir, CeilingFans
Building and Construction
  • Windows/Treatment: Blinds,Sliding
  • Year Built: 1976
  • Style: Colonial,Ranch
Waterfront and Water Access
  • Waterfront Frontage: Yes
School Information
  • Elementary School: Starlight Cove
  • Middle School: Lantana Community
  • Senior High School: Santaluces
Other Property Info
  • Garage: 2
  • Listing Date: 2019-12-14T18:21:26.000-00:00
  • Directions: East
  • Pets Allowed: NoPetRestrictions, Yes
Taxes, Fees & More
  • Taxes: 10394.8
  • Security Information: SecuritySystemOwned
  • Parking Description: Attached, CircularDriveway, Garage
  • Total Floors in Building: 1

Apples-to-Apples Comparables

 Closest-Match Comparables
See closest-match comps for this subdivision
No obligation
Verified
Trends
Insights
Best of Luxury Realty
Talk to a local advisor
Licensed advisors answering your questions across Lake Worth, FL
01
Licensed Brokerage
02
Local Advisors
03
Direct Answers
Exclusive real estate service partner

Price History

Current
$625K
High
$635K
Low
$625K
Total Change
-1.6%
$636K$630K$624KNov 21Jan 20Jun 26
Date
Event
Price
Change
Price Per
06/14/2026
Sold
$625K
0%
$306 ft2
$3,298 m2
01/30/2020
Price Reduced
$625K
-1.57%
$306 ft2
$3,298 m2
11/13/2021
Listed
$635K
 
$311 ft2
$3,351 m2
06/14/2026
$625K
Event
Sold
Change
0%
Price Per
$306 ft2
$3,298 m2
01/30/2020
$625K
Event
Price Reduced
Change
-1.57%
Price Per
$306 ft2
$3,298 m2
11/13/2021
$635K
Event
Listed
Price Per
$311 ft2
$3,351 m2
Price per square foot and days on website are not provided values and are calculated by Subdivisions.
Listed by Tonja GaramellaDouglas Elliman • Buyer Agency Compensation .

Transit & Commute from Island Estates

DriveBikeWalk
Showing driving times from this listing.
Add a destination to see how long it takes to get there
Commute planner
Compare drive, bike, and walk times from this listing
Sign in to add destinations and see commute times

Listing Location & Street View
MapStreet View

Peer Listings

Active listings from matched communities
Results 0 of 0
No listings found
Try adjusting your filters or changing your location to see available listings
Turn on listing alerts and we'll notify you
when matching listings appear

Scores

Walk Score®
Car-Dependent. Almost all errands require a car
13

100
Bike Score®
Somewhat Bikeable. Minimal bike infrastructure
30

100
Community Snapshot
3 – 3 BR
Bedrooms
$825K – $899K
Price Tier
1,200 - 4,551
SqFt Range
1971
Year Build
1
Total Floors

Subdivision Amenities

Boating
None

Lake Worth
Mid-Tier
Mid-Tier Homes & Condos