House in Port St. Lucie, FL 349836540 NW Chugwater Cir
Share
Closed
4
Beds3
Baths2,495
SqFtStatus
Sold - Mar 22, 2019
Parking
2
Size
2,495 SqFt (232 m2)
Price
$120/SqFt ($1,294/m2)
Type
House
Built
2003
MLS Number
R10471031
View
Pool
On Site
2890 Days
Updated
52 Days ago
Page Views
0
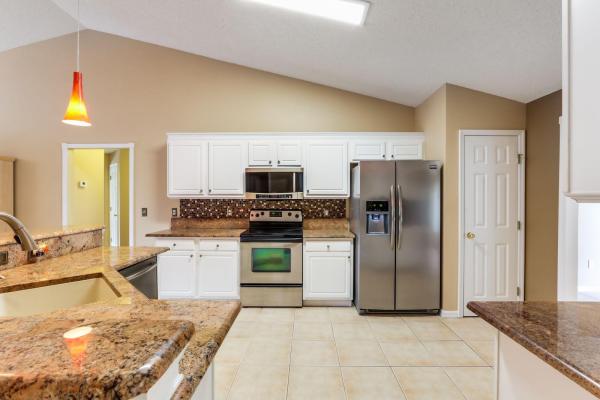
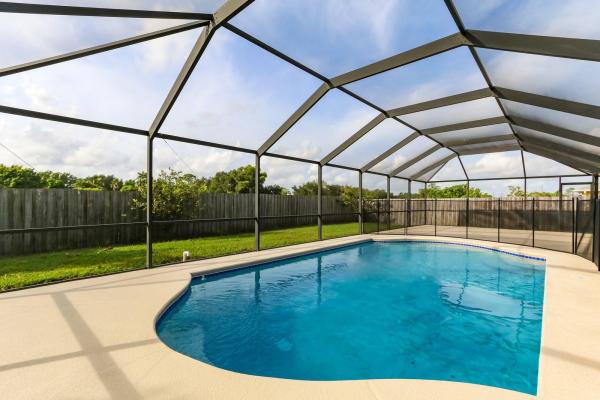
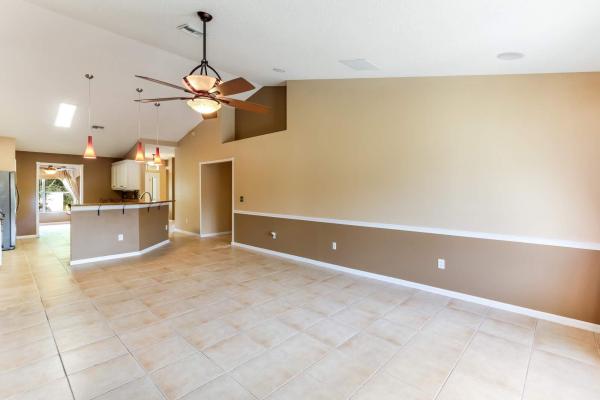
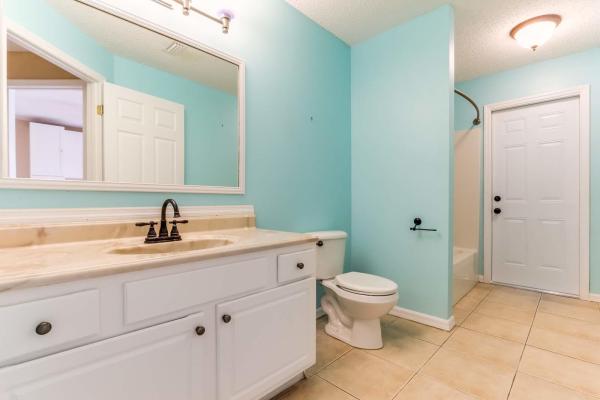
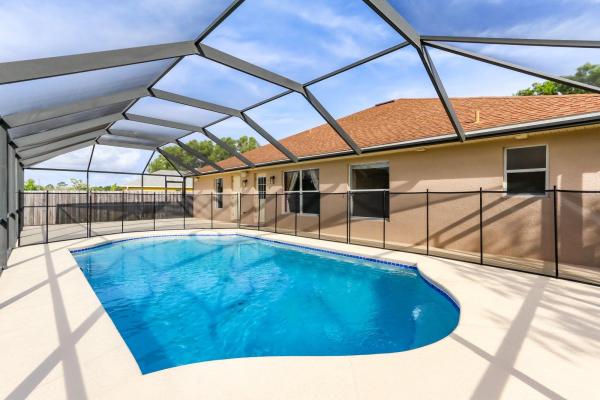
This is a fantastic family home. With 4 bedrooms, 3 bathrooms, and just under 2,500 feet of living space, there is tons of room for everyone to have their space, and a beautiful pool in your fenced backyard to splash around in on a hot summer day. This St. James area home is located very close to all the dining and shopping of St. Lucie West, and you can't beat that!! Freshly painted on the outside to give it that awesome curb appeal, that will welcome all your guest with a smile. The air conditioner was replaced in 2015, and will keep you cool without a doubt, even on the hottest Florida day. I'm telling you, this is ''the one''!!
Features
Bedrooms
- Bedrooms: 4
Bathrooms
- Bathrooms: 3
- Half Bathrooms: No info
Exterior and Lot Features
- Exterior Features: OutdoorLivingArea
- View: Pool
Interior, Heating and Cooling
- Interior Features: BreakfastBar, BuiltInFeatures, ClosetCabinetry, CathedralCeilings, DiningArea, SeparateFormalDiningRoom, EntranceFoyer, GardenTubRomanTub, JettedTub, MultipleEnSuiteBathrooms, Pantry, SplitBedrooms, SeparateShower, VaultedCeilings, WalkInClosets
- Equipment / Appliances: Dishwasher, ElectricRange, ElectricWaterHeater, IceMaker, Microwave, Refrigerator, WaterHeater
- Heating Description: Central,Electric
- Cooling Description: CentralAir, CeilingFans, Electric
Building and Construction
- Windows/Treatment: Metal,SingleHung
- Year Built: 2003
- Style: Colonial,Ranch
Waterfront and Water Access
- Waterfront Frontage: No info
School Information
Other Property Info
- Garage: 2
- Listing Date: 2018-10-09T16:21:19.000-00:00
- Directions: North
- Pets Allowed: Yes
Taxes, Fees & More
- Taxes: 5840.93
- Security Information: None,SmokeDetectors
- Parking Description: Attached, Garage, GarageDoorOpener
- Total Floors in Building: 1
Apples-to-Apples Comparables

Price History
Current
$300K
High
$309K
Low
$300K
Total Change
-2.9%Date
Event
Price
Change
Price Per
11/10/2018
Sold
$300K
0%$120 ft2
$1,294 m2
03/21/2019
Price Reduced
$300K
-2.91%$120 ft2
$1,294 m2
11/14/2021
Listed
$309K
$124 ft2
$1,333 m2
11/10/2018
$300K
Event
Sold
Change
0%Price Per
$120 ft2
$1,294 m2
03/21/2019
$300K
Event
Price Reduced
Change
-2.91%Price Per
$120 ft2
$1,294 m2
11/14/2021
$309K
Event
Listed
Price Per
$124 ft2
$1,333 m2
Price per square foot and days on website are not provided values and are calculated by Subdivisions.
Listed by Sommar Clark • Keller Williams Realty - Welli • Buyer Agency Compensation .
Listing Location & Street View
Peer Listings
Active listings from matched communities
No listings found
Try adjusting your filters or changing your location to see available listings
Turn on listing alerts and we'll notify you
when matching listings appear
when matching listings appear

The data relating to real estate for sale on this web site comes in part from the Broker Reciprocity' Program of the Regional Multiple Listing Service of Miami Dade, Broward, Palm Beach, Collier and Lee Counties. Not all listings found on this site are necessarily listed through Subdivisions.com. Real estate listings held by brokerage firms other than Subdivisions.com are marked with the Broker Reciprocity' logo or the Broker Reciprocity' thumbnail logo (little black house) and detailed information about them includes the name of the listing brokers.
Copyright © 2026 Subdivisions.com • All Rights Reserved • Made with ❤ in Miami, Florida.