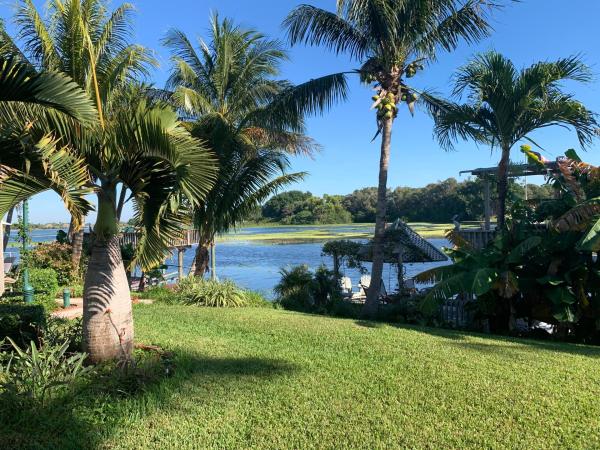
Island Estates, 6548 Paul Mar Dr

3
Beds
31/2
Baths
3,288
SqFt
$170
$/SqFt
Sold - Mar 31, 2020
Mid-Tier House
Built in 1969
2 Parking
Lake View
Waterfront
Ranch
Balcony
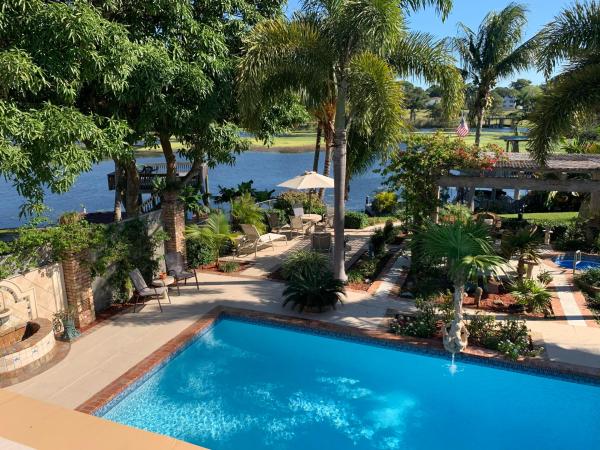
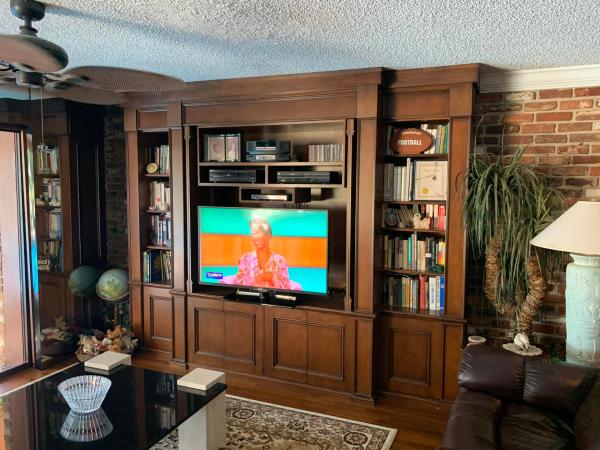
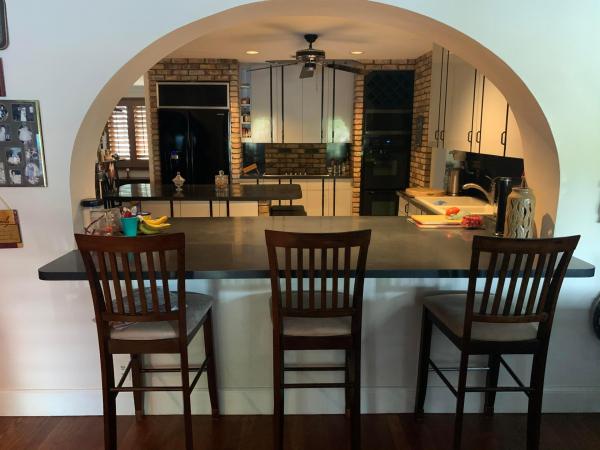
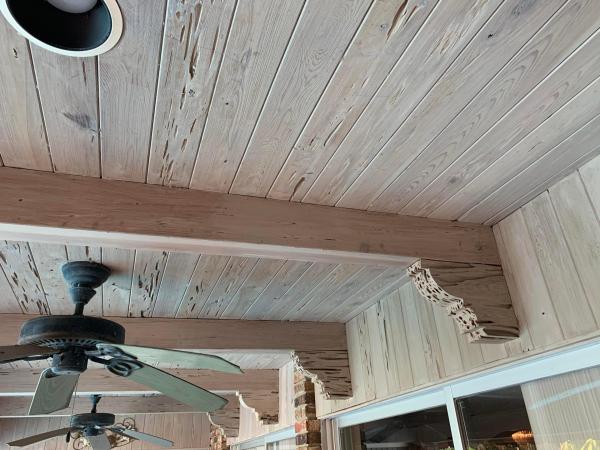
RESORT LIVING IN YOUR OWN HOME! THIS HOME WAS BUILT BY A CUSTOM BUILDER WHO SPENT 40 YEARS CONSTUCTING MANSIONS IN PALM BEACH. THE CUSTOM TOUCHES INCORPORATED INTO THIS CHARMING HOME COULD FILL A BOOK AND ARE TOO NUMEROUS TO MENTION. IT BOASTS WITH SO MUCH CHARACTER FROM THE OLD WORLD CHARM TOUCHES TO THE OUTDOOR ENTERTAINING AREA COMPLETE WITH COVERED PATIO, GRILL, FRIDGE, AND ICE MAKER. ENJOY THE EXPANSIVE VIEWS OF BEAUTIFUL LAKE OSBORNE FROM MANY AREAS OF THIS FINELY APPOINTED HOME. DOUBLE DECKED BOAT HOUSE WITH LIFT, UPPER DECK HAS A LARGE SITTING AREA WITH CAPTIVATING VIEWS. THE LUSHLY LANDSCAPED GROUNDS HAVE INTRIGUING BRICKED PATHWAYS LEADING TO NUMEROUS SITTING AREAS INCLUDING A LARGE PERGOLA WITH INGROUND HOT TUB, NUMEROUS FOUNTAINS RUNNING OFF THE POOL CREATE THE ULTIMATE TRANQUIL ENVIRONMENT. THE SECOND FLOOR OF THIS HOME IS ALL MASTER BEDROOM, WITH TWO SETS OF CUSTOM FRENCH DOORS WITH DOUBLE PANE WINDOWS, ALUMINUM CLAD WITH SECURE SET OF SCREENED HEAVY DUTY, ALUMINUM CLAD FRENCH DOORS IN SAME OPENINGS. COVERED DECK OFF MASTER HAS FULL EXPANSIVE VIEWS OF THE LAKE AND THE BREATH TAKING BACK YARD. HUGE FOYER GREETS YOU AS YOU ENTER THIS HOME. LIVING ROOM HAS GAS FIREPLACE TOUNGE AND GROOVE OAK FLOORING, WITH A MARBLE BORDER. THERE IS A BILLIARD ROOM COMPLETE WITH TABLE. HUGE KITCHEN WITH ISLAND OFFERING PLENTY OF STORAGE WITH CUSTOM PULL OUT DRAWERS. FAMILY ROOM HAS A BUILT IN CUSTOM ENTERTAINMENT CENTER.NEWLY BUILT SAUNA FOR RELAXTION IS A GREAT ADDITION. SEAWALL SURROUNDING THE BACKYARD ON THE LAKE. CALL FOR AN APPOINTMENT TO VIEW THIS INCREDIBLE PROPERTY, IT IS TRULY ONE OF A KIND! FIGURES APPROXIMATE.
MLS Number: R10583910
On Site: 2480 Days
Updated: 80 Days ago
Page Views: 0

Features

Bedrooms
  • Bedrooms: 3
Bathrooms
  • Bathrooms: 3
  • Half Bathrooms: 1
Exterior and Lot Features
  • Exterior Features: Balcony, OutdoorLivingArea
  • View: Lake
Interior, Heating and Cooling
  • Interior Features: Attic, KitchenIsland, KitchenDiningCombo, Pantry, PullDownAtticStairs, SplitBedrooms, SeparateShower, WalkInClosets
  • Equipment / Appliances: Dryer, Dishwasher, ElectricRange, ElectricWaterHeater, IceMaker, Microwave, Refrigerator, SolarHotWater, WaterHeater, Washer
  • Heating Description: Central
  • Cooling Description: CentralAir, CeilingFans
Building and Construction
  • Floor Description: Carpet, CeramicTile, Laminate, Wood
  • Windows/Treatment: CasementWindows
  • Year Built: 1969
  • Style: Ranch
Waterfront and Water Access
  • Waterfront Frontage: Yes
School Information
    Other Property Info
    • Garage: 2
    • Listing Date: 2019-12-08T23:37:44.000-00:00
    • Directions: West
    • Pets Allowed: Yes
    Taxes, Fees & More
    • Taxes: 4322.03
    • Parking Description: Attached, Garage, GarageDoorOpener, Open
    • Total Floors in Building: 2

    Apples-to-Apples Comparables

     Closest-Match Comparables
    See closest-match comps for this subdivision
    No obligation
    Verified
    Trends
    Insights
    Best of Luxury Realty
    Talk to a local advisor
    Licensed advisors answering your questions across Lake Worth, FL
    01
    Licensed Brokerage
    02
    Local Advisors
    03
    Direct Answers
    Exclusive real estate service partner

    Price History

    Current
    $560K
    High
    $670K
    Low
    $560K
    Total Change
    -16.4%
    $683K$615K$547KNov 21Mar 20
    Date
    Event
    Price
    Change
    Price Per
    03/30/2020
    Sold
    $560K
    -16.41%
    $170 ft2
    $1,833 m2
    11/14/2021
    Listed
    $670K
     
    $204 ft2
    $2,193 m2
    03/30/2020
    $560K
    Event
    Sold
    Change
    -16.41%
    Price Per
    $170 ft2
    $1,833 m2
    11/14/2021
    $670K
    Event
    Listed
    Price Per
    $204 ft2
    $2,193 m2
    Price per square foot and days on website are not provided values and are calculated by Subdivisions.
    Listed by James MillerJames D. Miller Properties • Buyer Agency Compensation .

    Transit & Commute from Island Estates

    DriveBikeWalk
    Showing driving times from this listing.
    Add a destination to see how long it takes to get there
    Commute planner
    Compare drive, bike, and walk times from this listing
    Sign in to add destinations and see commute times

    Listing Location & Street View
    MapStreet View

    Peer Listings

    Active listings from matched communities
    Results 0 of 0
    No listings found
    Try adjusting your filters or changing your location to see available listings
    Turn on listing alerts and we'll notify you
    when matching listings appear

    Scores

    Walk Score®
    Car-Dependent. Almost all errands require a car
    13

    100
    Bike Score®
    Somewhat Bikeable. Minimal bike infrastructure
    30

    100
    Community Snapshot
    3 – 3 BR
    Bedrooms
    $825K – $899K
    Price Tier
    1,200 - 4,551
    SqFt Range
    1971
    Year Build
    1
    Total Floors

    Subdivision Amenities

    Boating
    None

    Lake Worth
    Mid-Tier
    Mid-Tier Homes & Condos